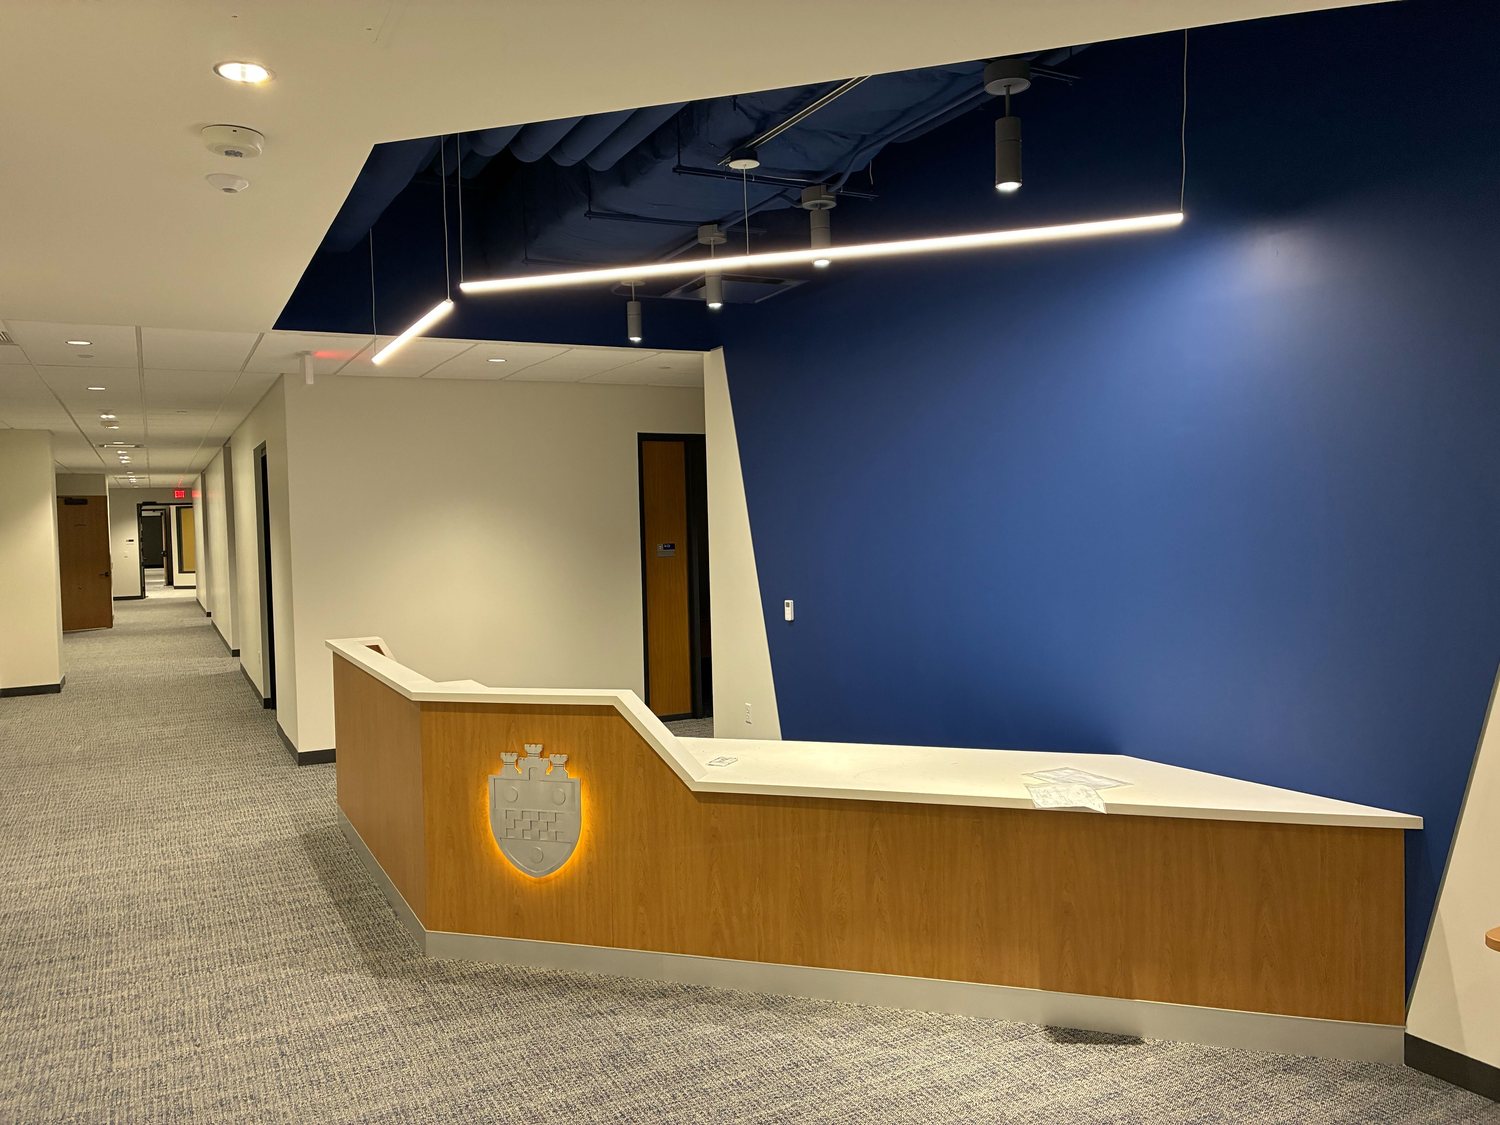
Architectural Lighting Designer · Boston / Nairobi

Richard
Muthama

I design light as architecture — shaping how buildings are read, felt, and remembered after dark. Lighting design at Lam Partners, trained at Parsons.

30+ Projects Hospitality · Civic · Campus Façade & Public Realm
Scroll
Richard Muthama
About

Kenyan-born, Boston-based — an architectural lighting designer working where engineering precision meets atmosphere.

At Lam Partners in Cambridge, Richard has contributed to over thirty lighting projects spanning higher education, sports and recreation, corporate interiors, landscape, and façade work — building the technical fluency, from photometric calculation to construction coordination, that turns a lighting concept into a buildable, specified design.

He holds an MFA in Lighting Design from Parsons School of Design, where his thesis on lighting in spaces of incarceration earned the Lighting Design Partners Thesis Prize for its contribution to social justice in the field. That research now informs his seats on the IES Security Technical Committee and the IALD DEIR Committee, and has taken him to panels and talks including the 2024 Light Justice Symposium and the 2025 Boston Lights Expo.

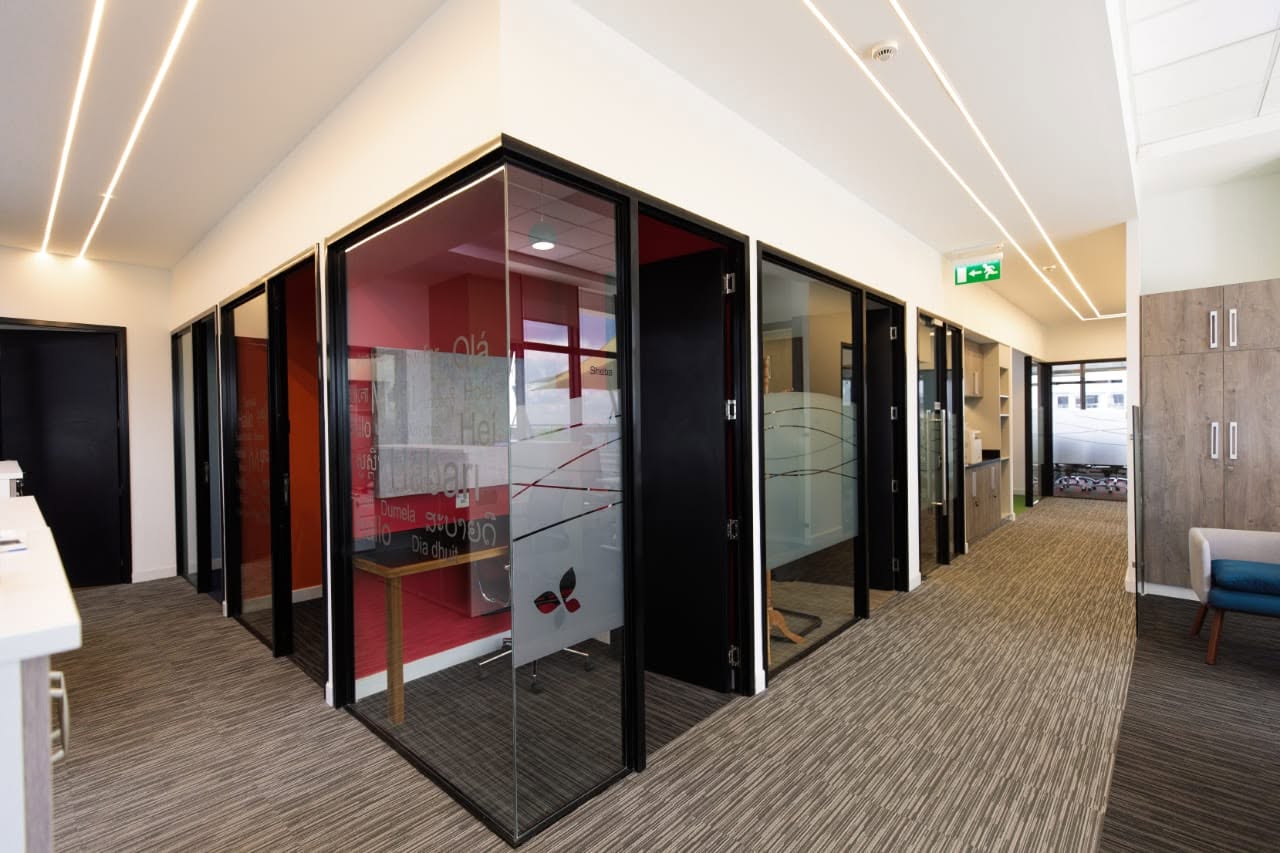
Before lighting, Richard practiced interior design in Nairobi on corporate fit-outs for fintech, NGO, and banking clients — grounding in a design culture he stays closely connected to. He's always glad to hear from architects and designers working across Africa, whether on a specific project or simply to compare notes on where lighting design is headed on the continent.

Lam Partners · Lighting Designer MFA · Parsons Outreach Director · Light Justice Vice President · BUILD IES Security Technical Committee IALD DEIR Committee AGi32 · Revit · 3ds Max
Contact

Let's shape light
together.

Based
Boston, USA
Nairobi, Kenya
Selected Work

Lighting Design

Concept through documentation at Lam Partners — layering ambient, accent, and architectural light across campuses, civic spaces, and building façades.

01

Lesley University — Sherrill Hall

Lam Partners · Higher Education · Student Commons

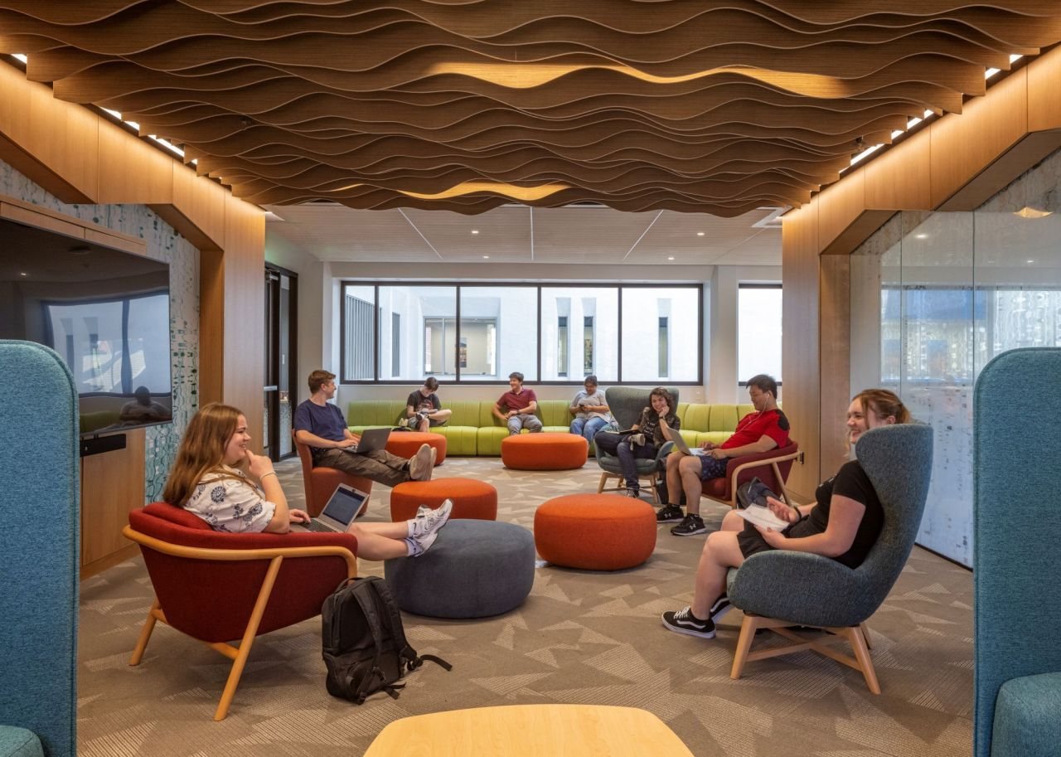
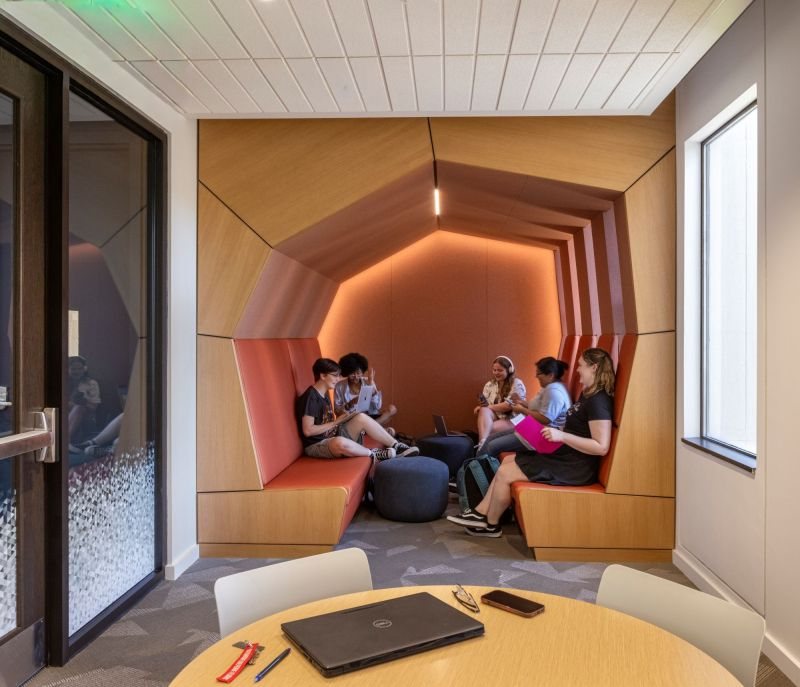
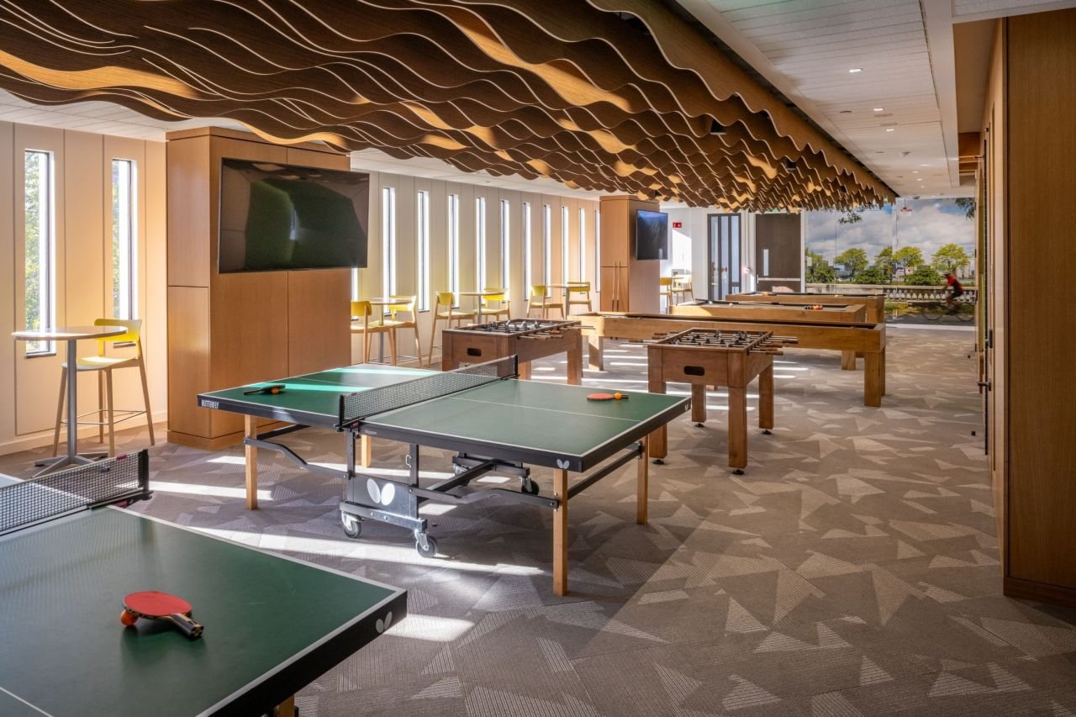
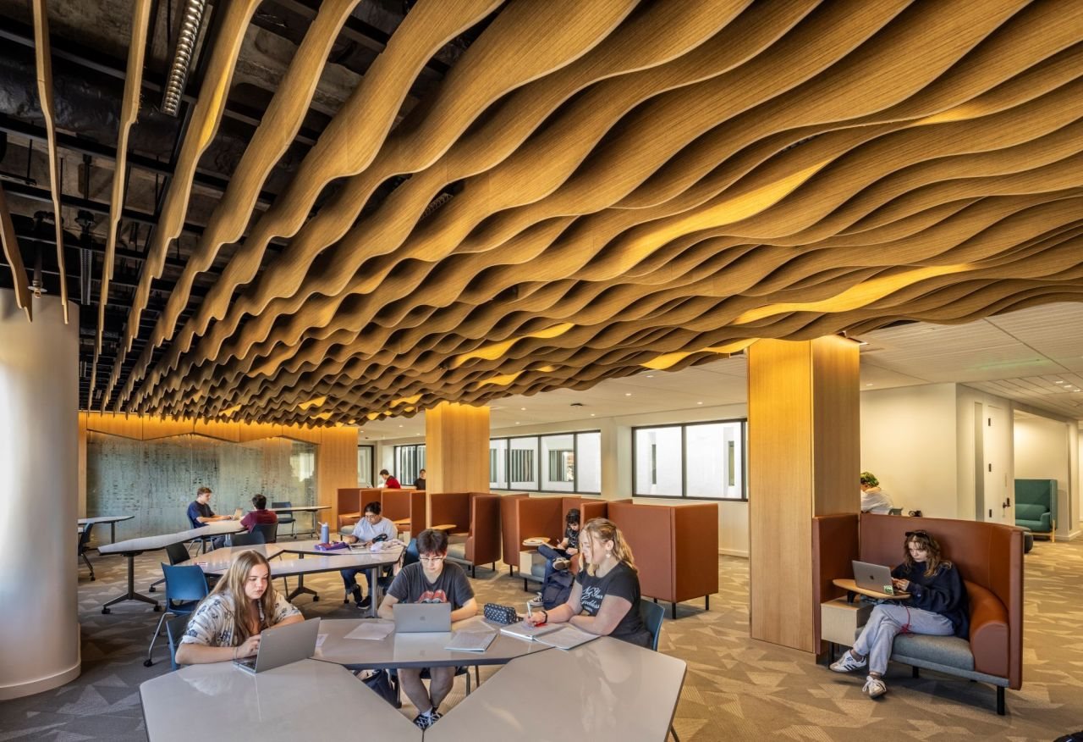
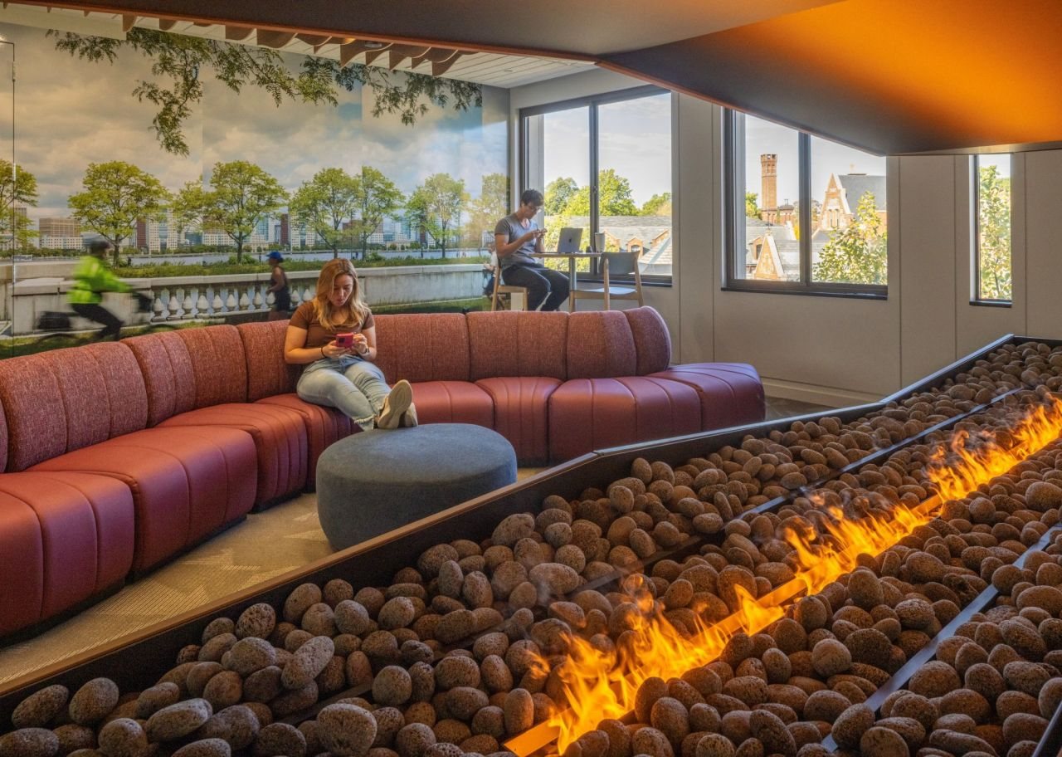
A student commons gathered beneath an undulating timber canopy. Rather than hang light below the structure, the scheme works it into the ceiling itself — grazing the waves so the timber reads as one warm, continuous surface, while discreet downlights hold comfortable study levels at the tables. Across the floor the same vocabulary changes register: a fire-lit lounge framing the river, enclosed pods for group work, a game room at the far end. One atmosphere, many ways to occupy it.

02

University of Pittsburgh — Fifth & Halket

Lam Partners · Health Sciences · 196,000 sq ft

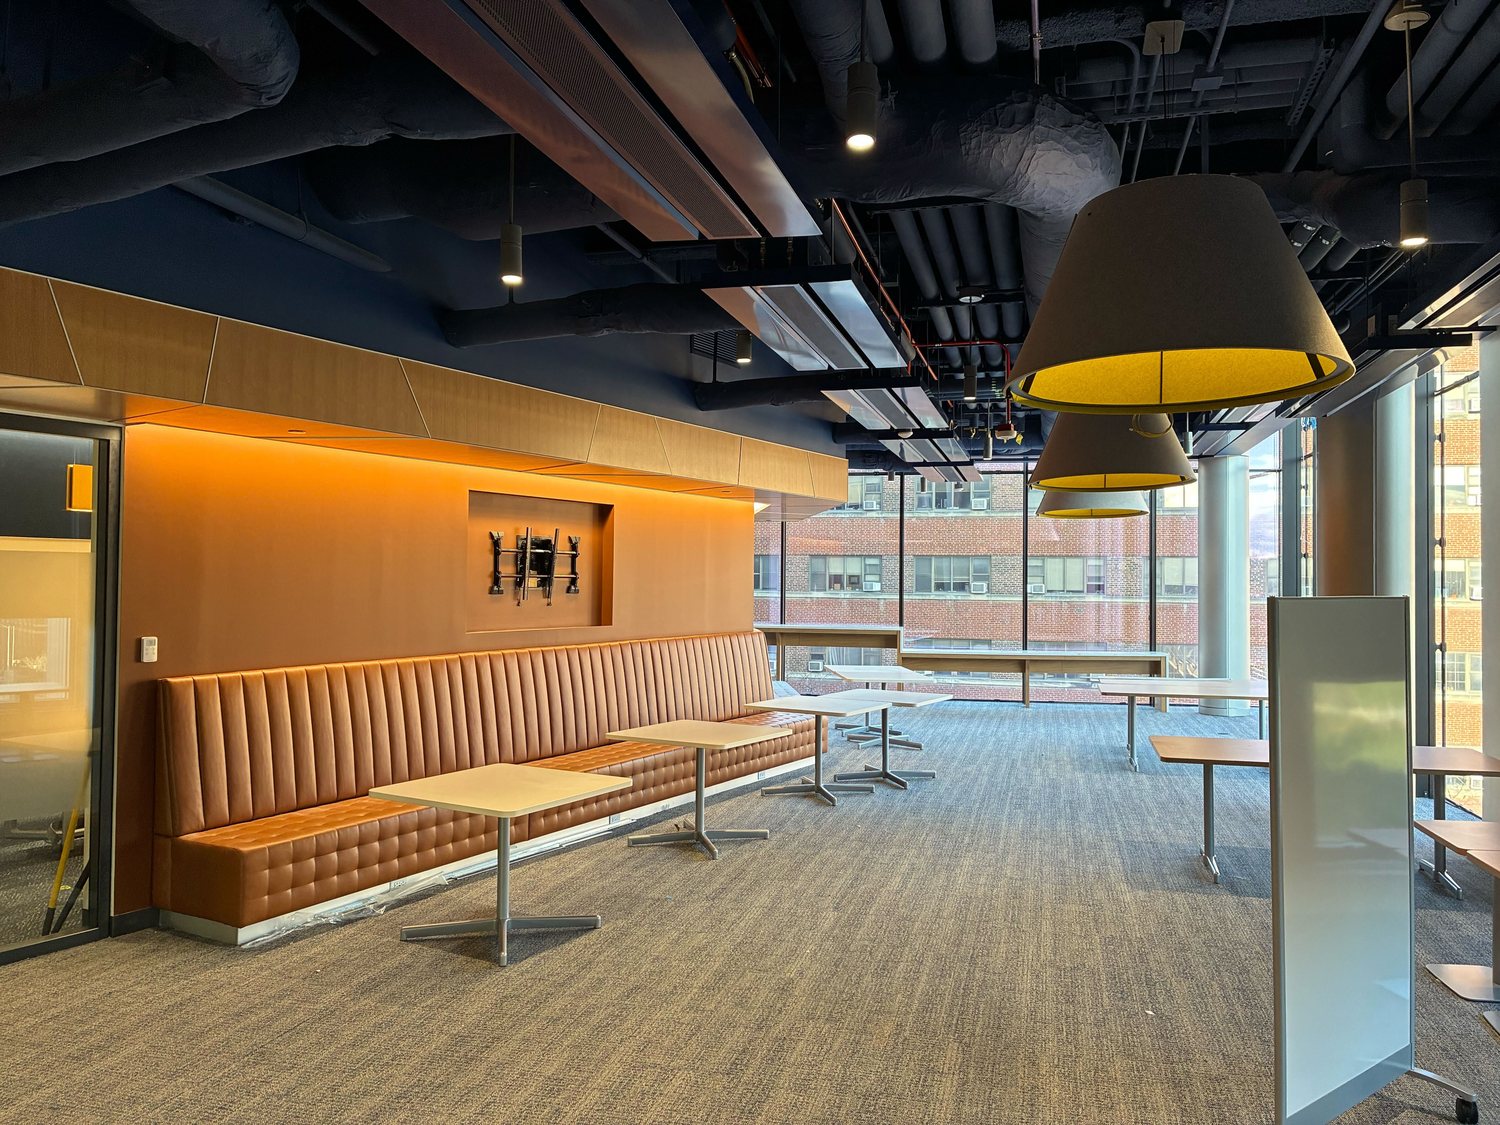
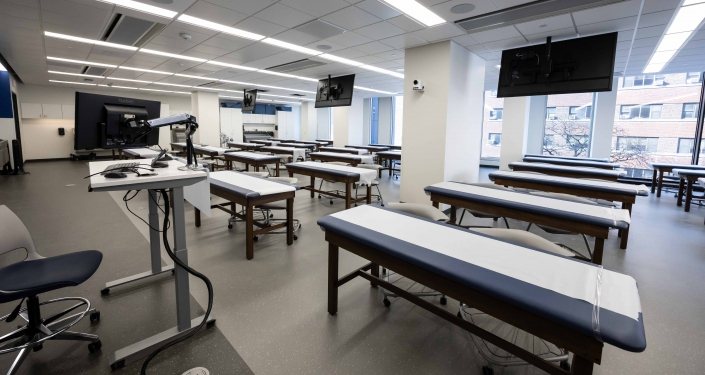
A nine-floor fit-out for the School of Health and Rehabilitation Sciences, where a single lighting vocabulary has to serve laboratories, clinical training and simulation suites, classrooms, offices, and social space. The strategy is a disciplined kit of parts: continuous recessed linear and perimeter wall slots doing the architectural work, specialty fixtures where clinical tasks demand them, and warmer layers — cove uplight, integrated millwork light, decorative pendants — wherever the building asks people to stay a while. Levels are tuned per space against IES recommendations, from 75+ footcandles over a training bed down to 10–20 in a lounge.

03

Arctos

Lam Partners · Workplace · Lighting Design

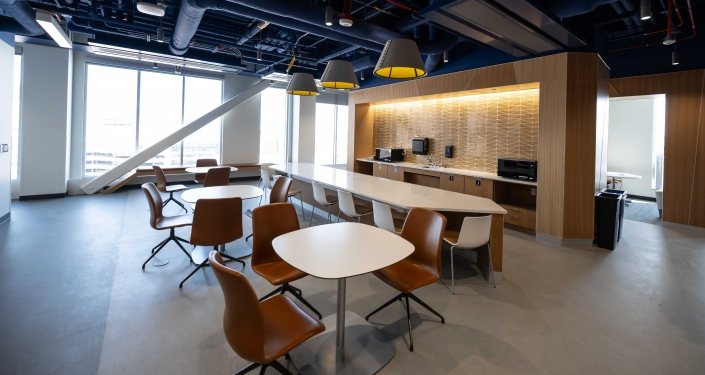
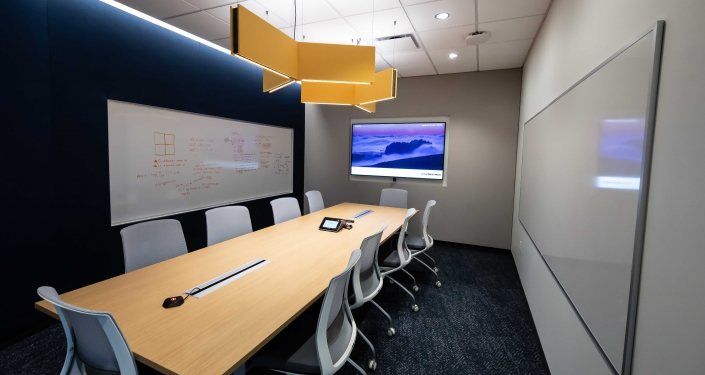
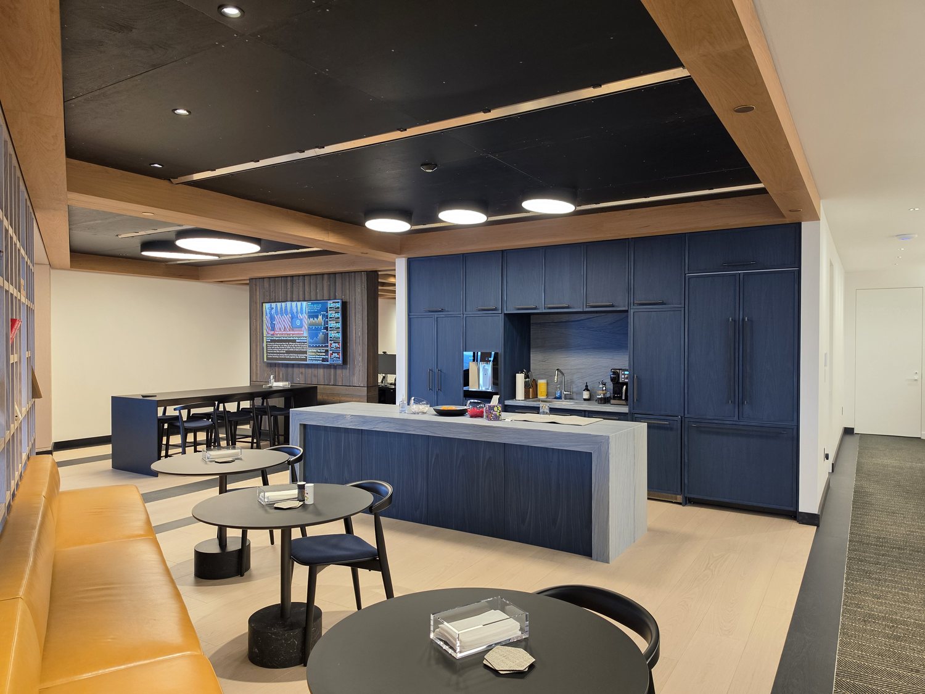
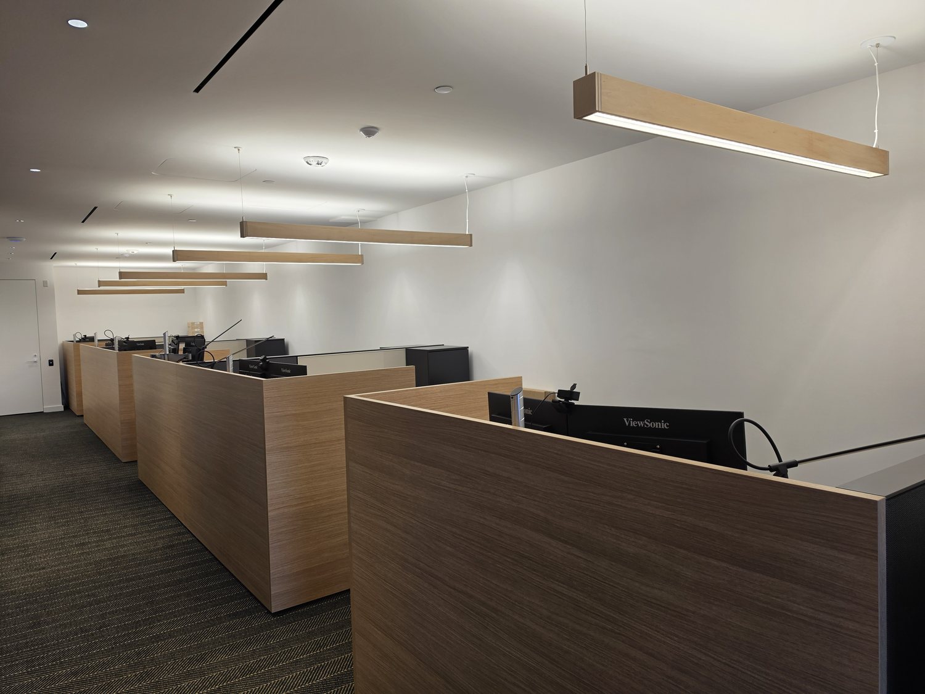
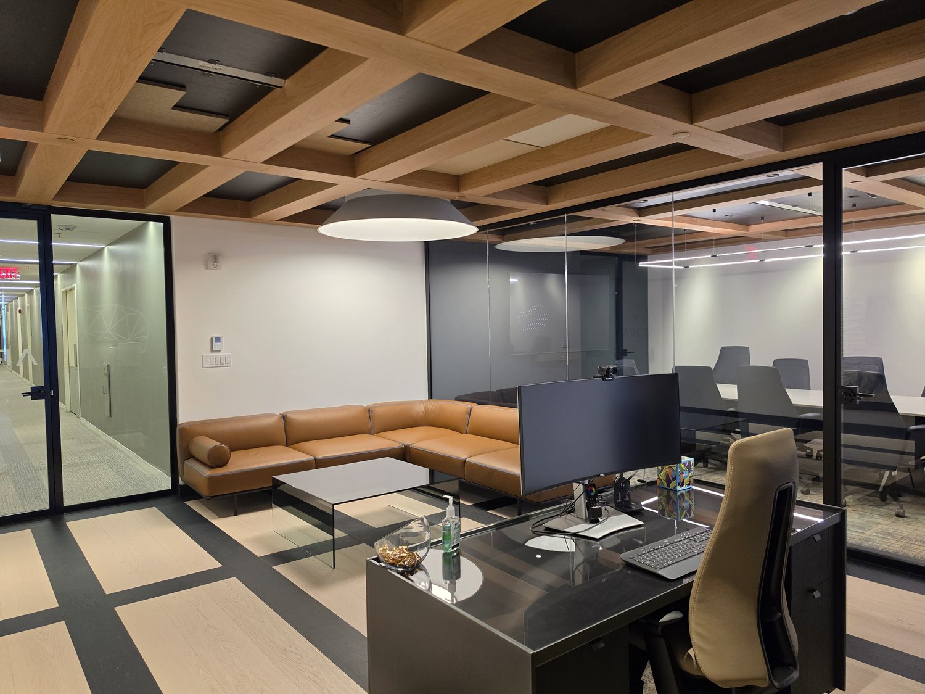
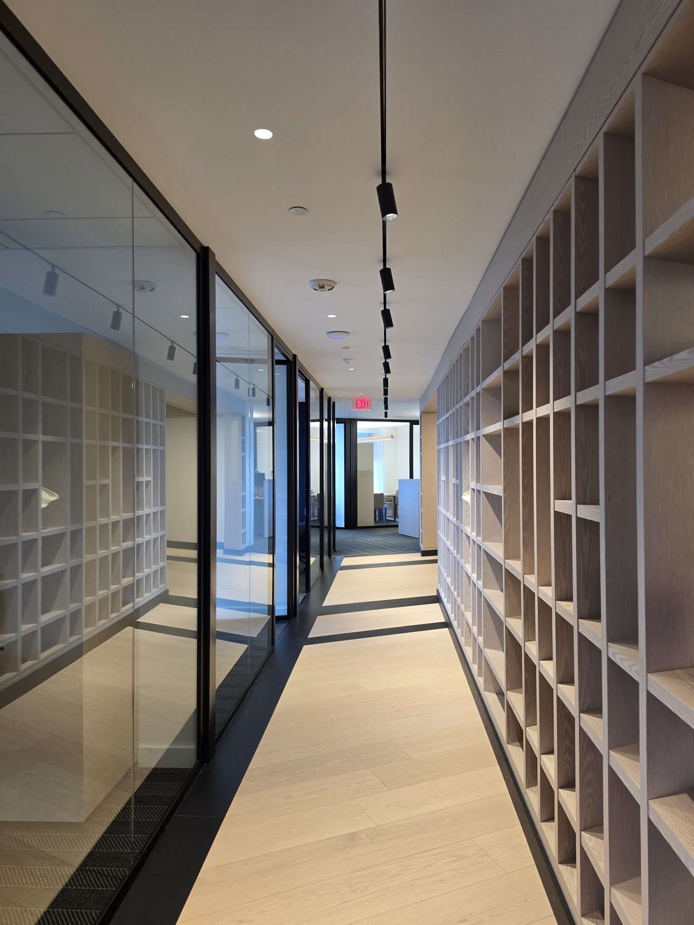
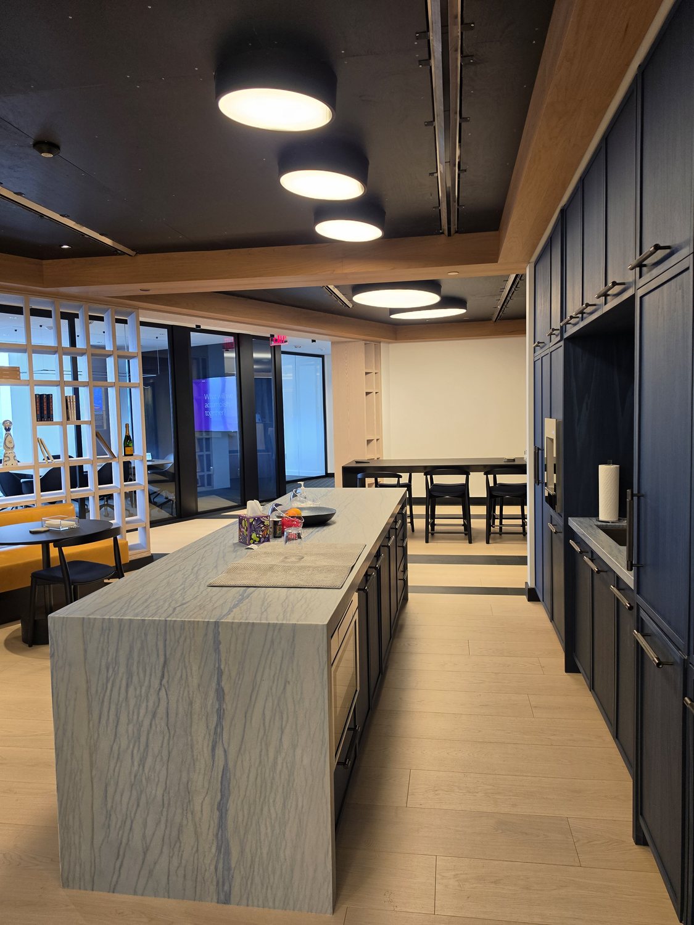
A workplace fit-out where light is written into a material language of pale timber, blackened ceiling, and deep blue millwork. Custom wood-clad linear pendants set the rhythm above the workstations; softly diffused discs float against the dark plane over the pantry and lounge; a slim suspended track picks out the shelving wall along the circulation spine. Every fixture is chosen to belong to the joinery it sits beside — so the light reads as part of the architecture rather than equipment added on afterward.

04

UMass Amherst — Public Health & Health Sciences Hub

Lam Partners · Higher Education · 26,800 sq ft

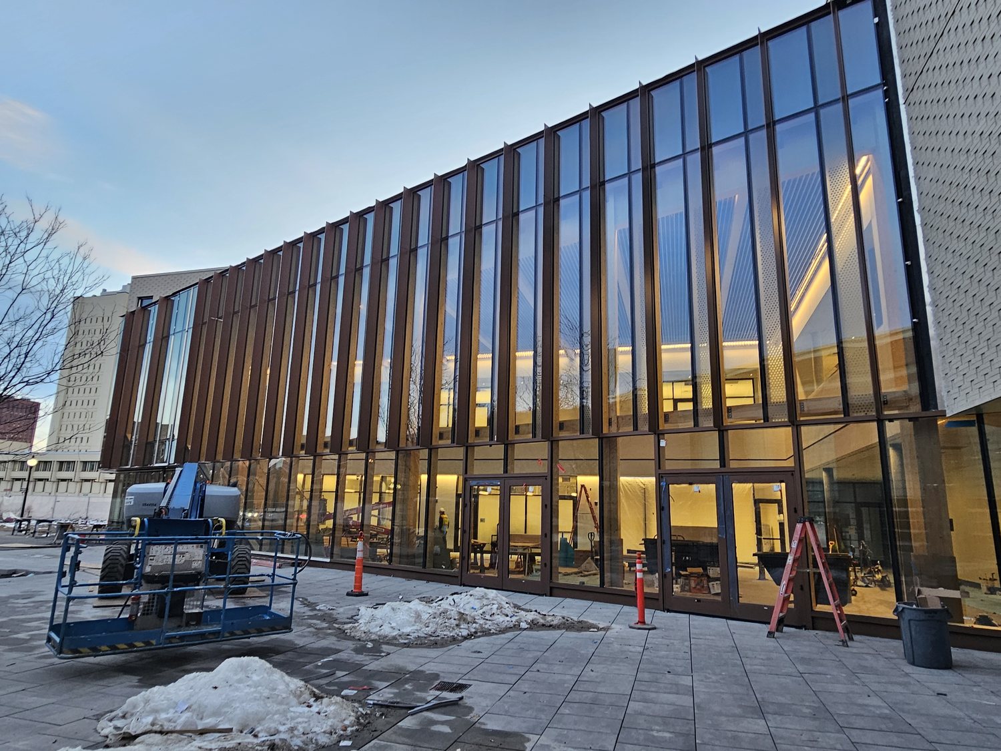
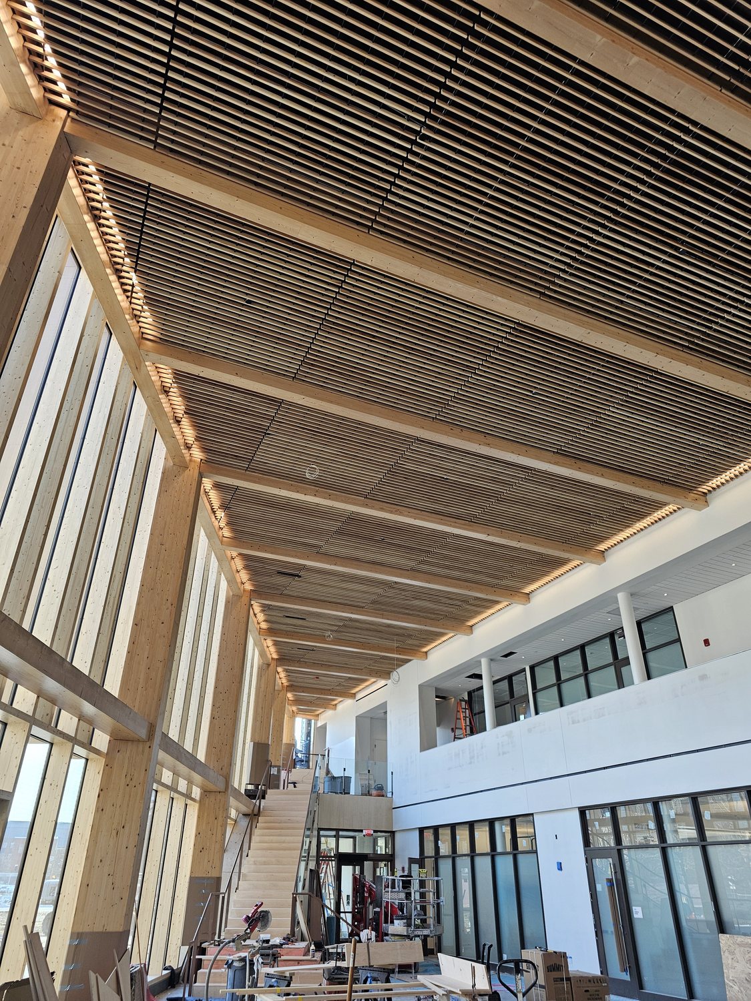
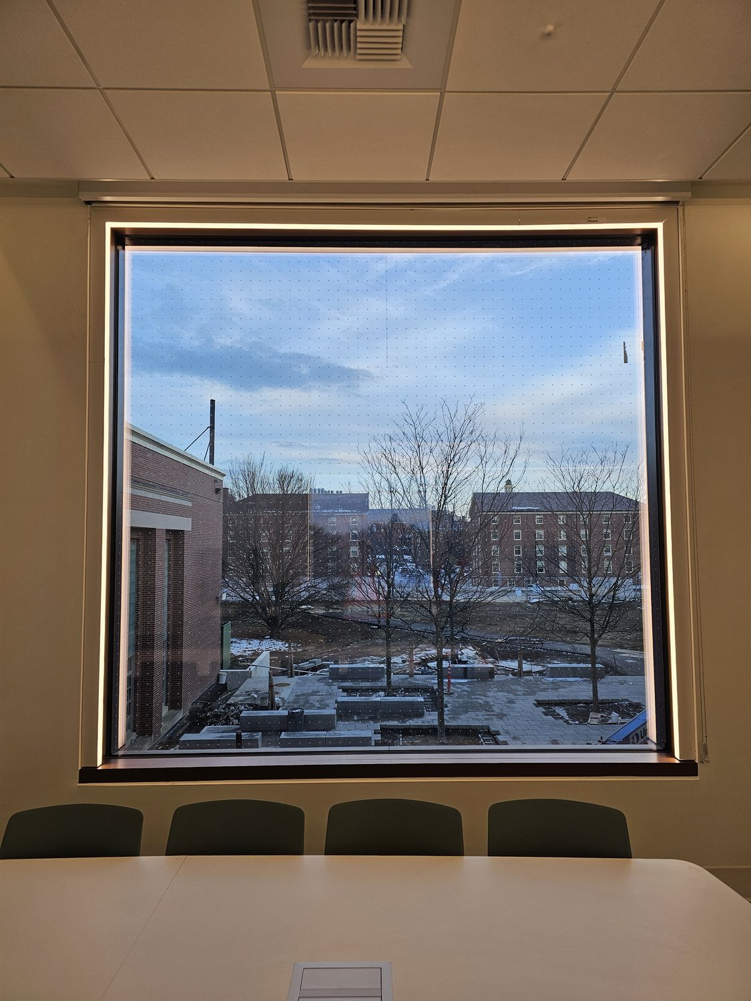
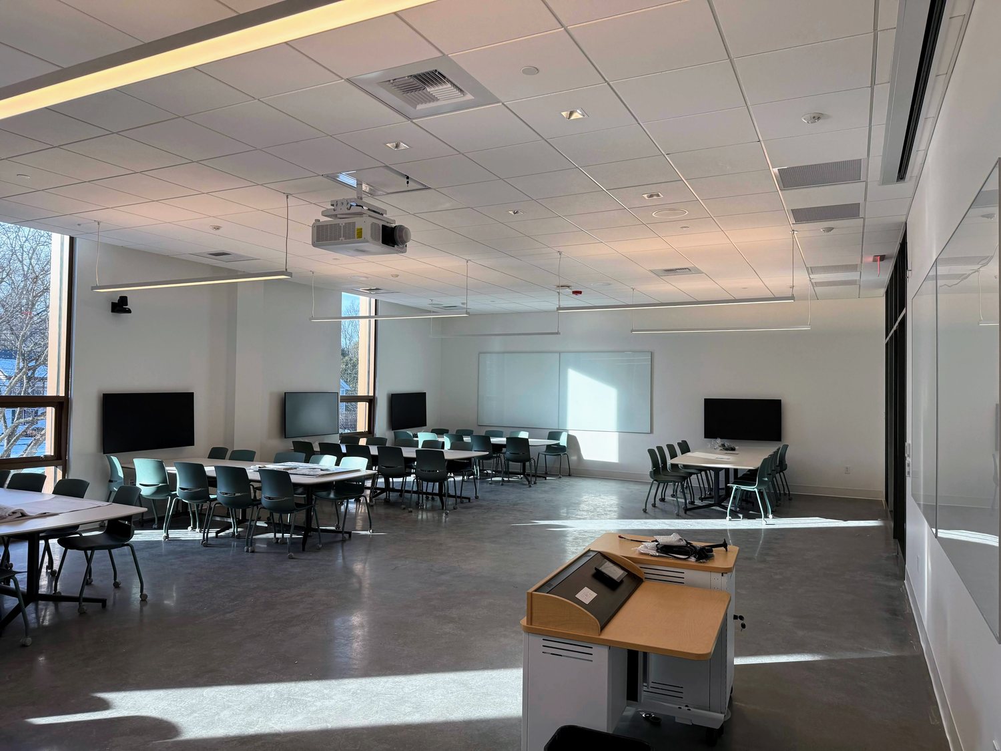
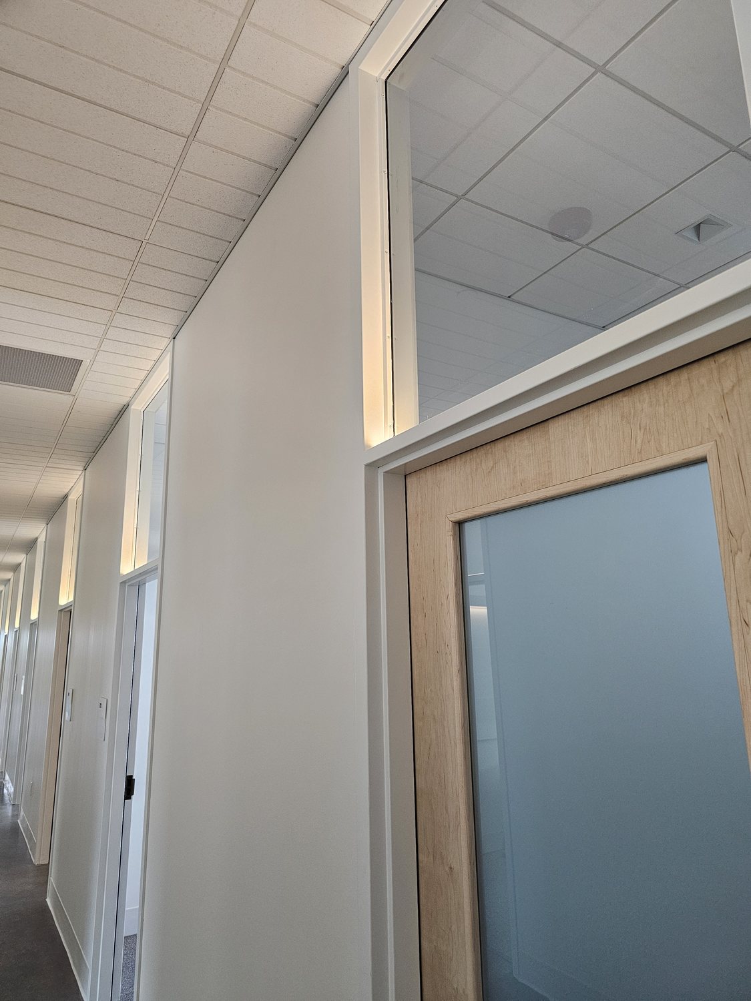
A $43M building that brings the School of Public Health & Health Sciences' six departments under one roof for the first time, designed by Leers Weinzapfel Associates. Its heart is a multistory commons of exposed mass timber, and the lighting is set into the structure rather than suspended beneath it: continuous runs tucked against the glulam beams graze the slatted ceiling, so the wood itself carries light the length of the room and the sweeping stair rises through the same rhythm. Elsewhere the moves are deliberately quiet — slots above office transoms lending light to the corridor, a cove wrapping a window so the opening still reads once the sky goes dark.

05

Virginia Tech Business School

Lam Partners · Higher Education · In Construction

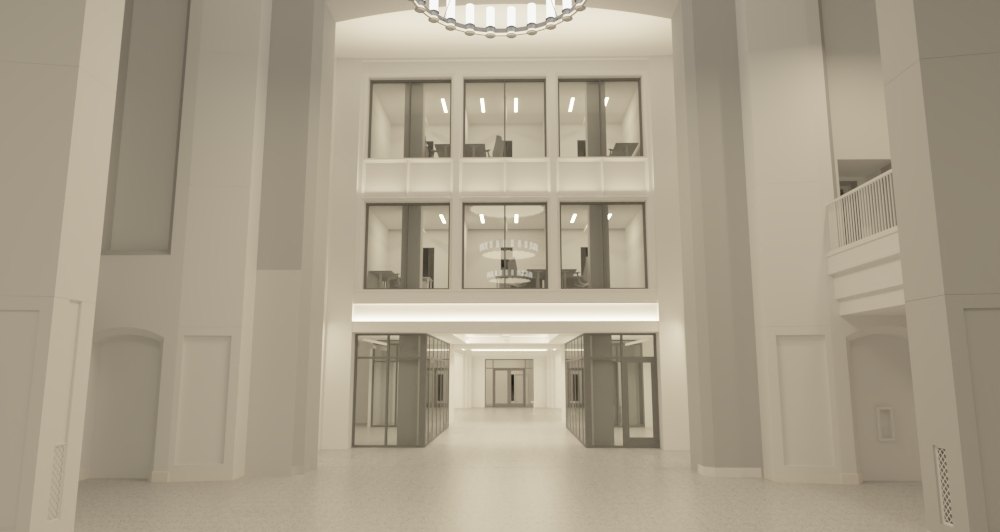
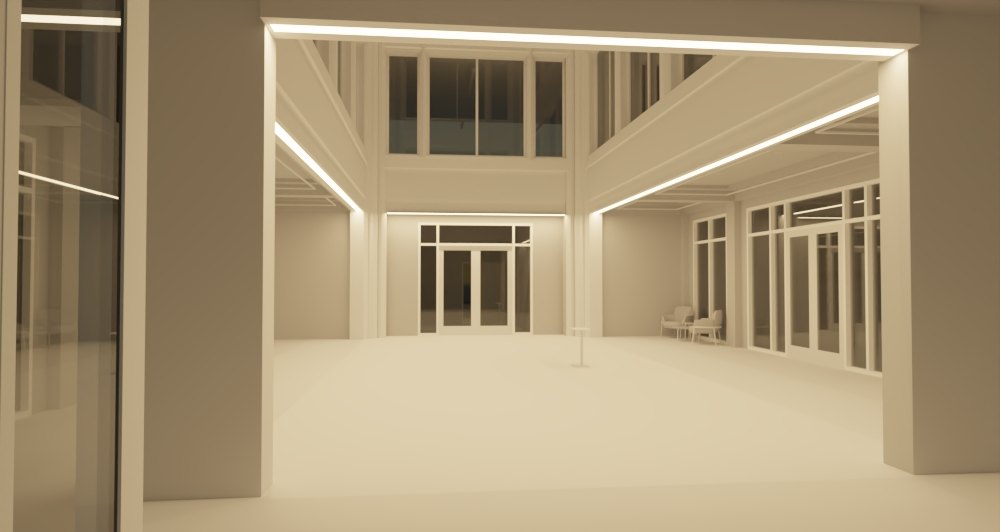
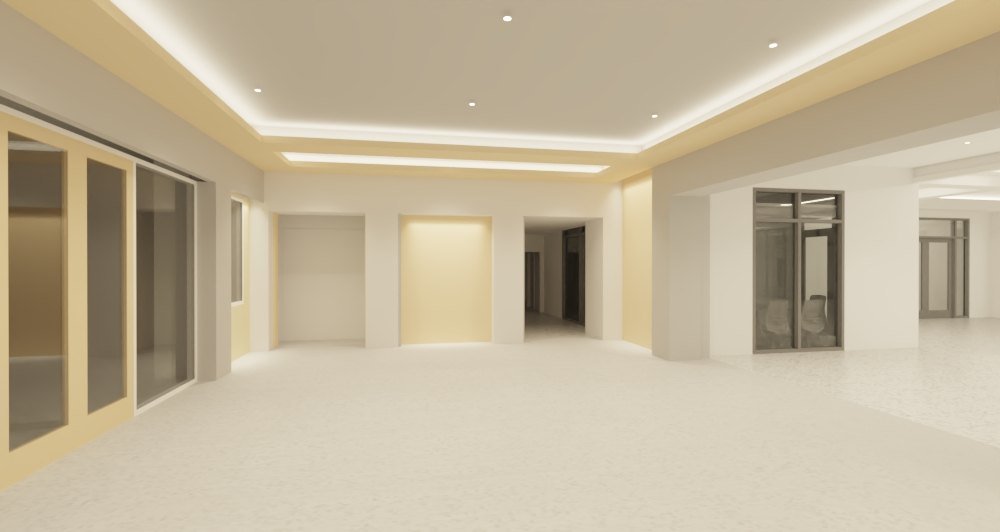
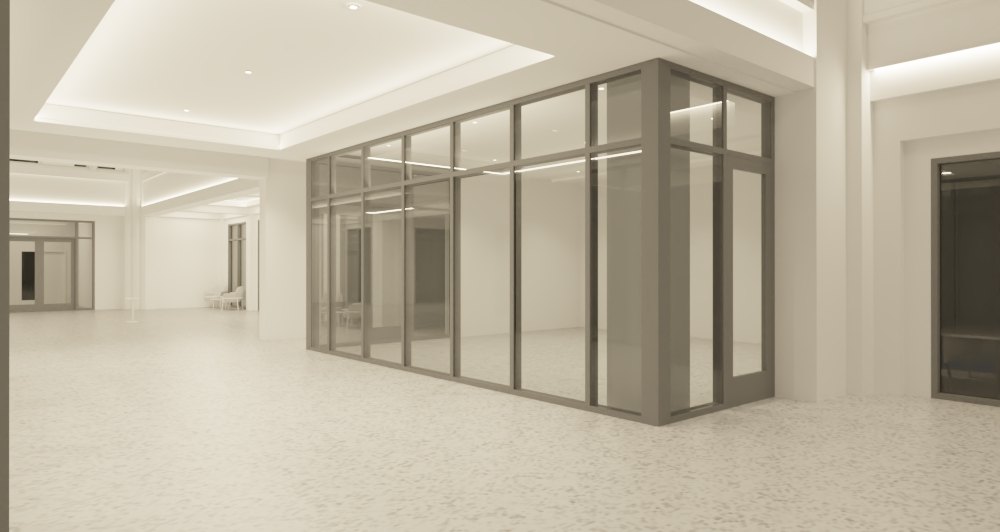
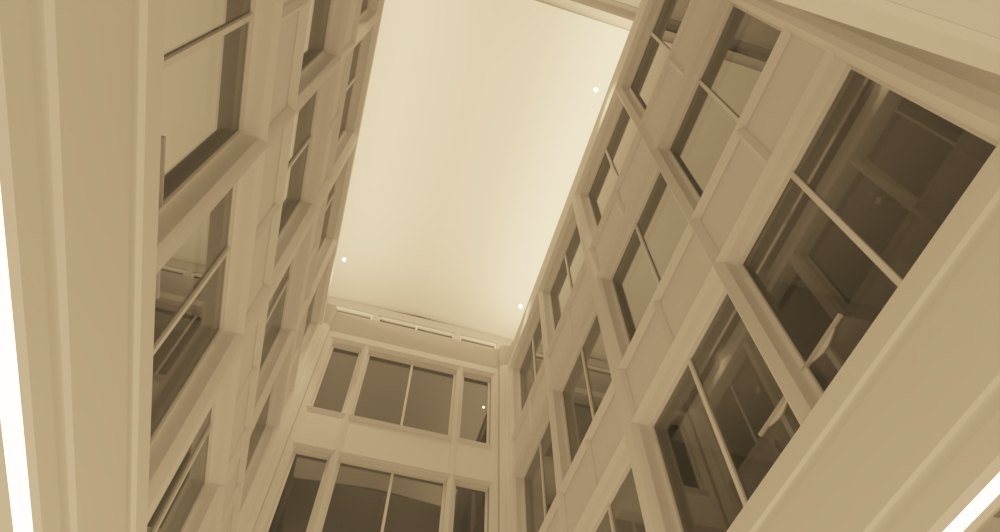
A scheme worked out in section before it is ever worked out in fixtures. Light is buried in the building itself — continuous coves cut into painted gypsum beams and soffits, a 45° cutoff holding the source out of view, the wall's surface finish carried up into the cove so the glow appears to belong to the architecture rather than to equipment mounted on it. These studies test that single idea at every scale: the entry lobby, the transition court, and the full height of the atrium. In construction.

06

Trinity University — Welcome Center & Event Hall

Lam Partners · Higher Education · Campus Gateway

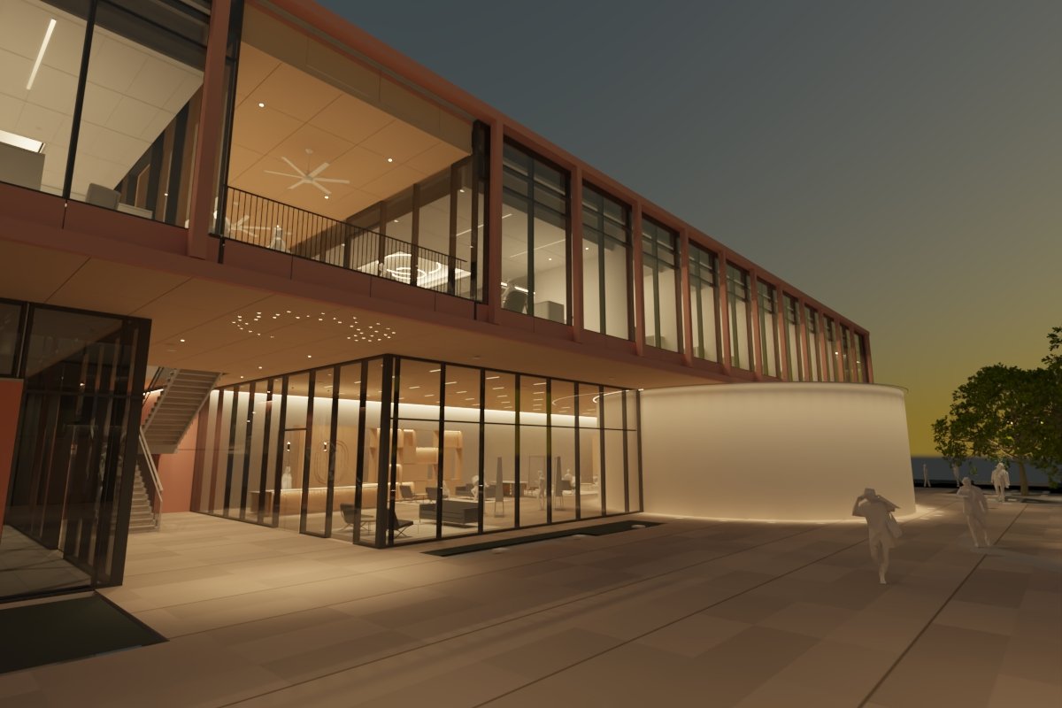
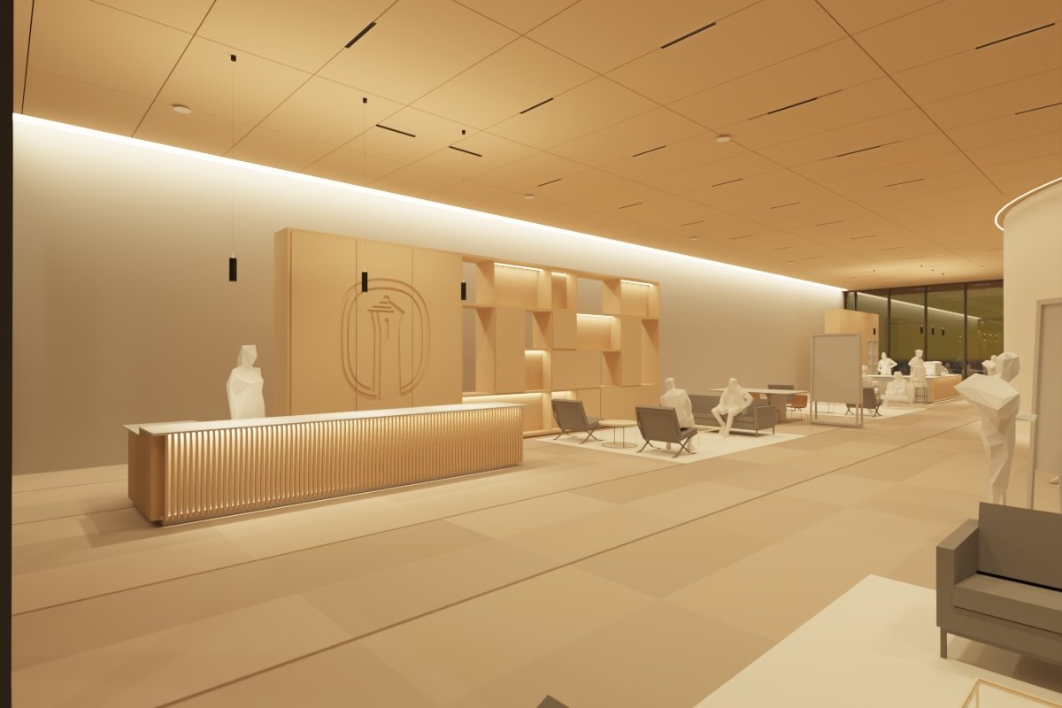
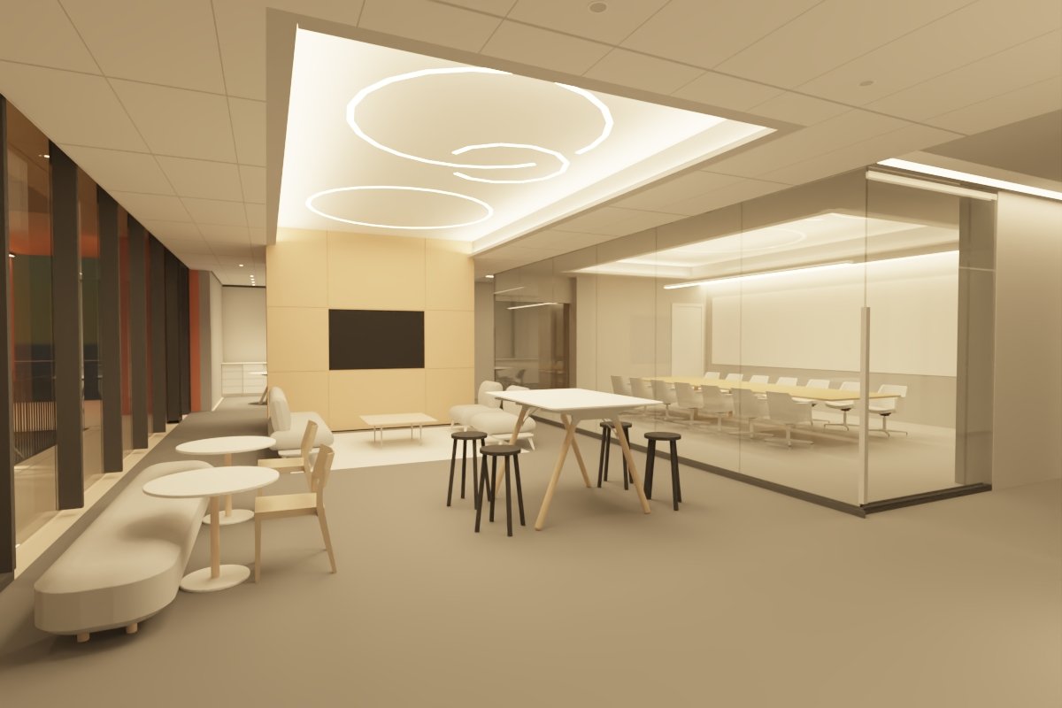
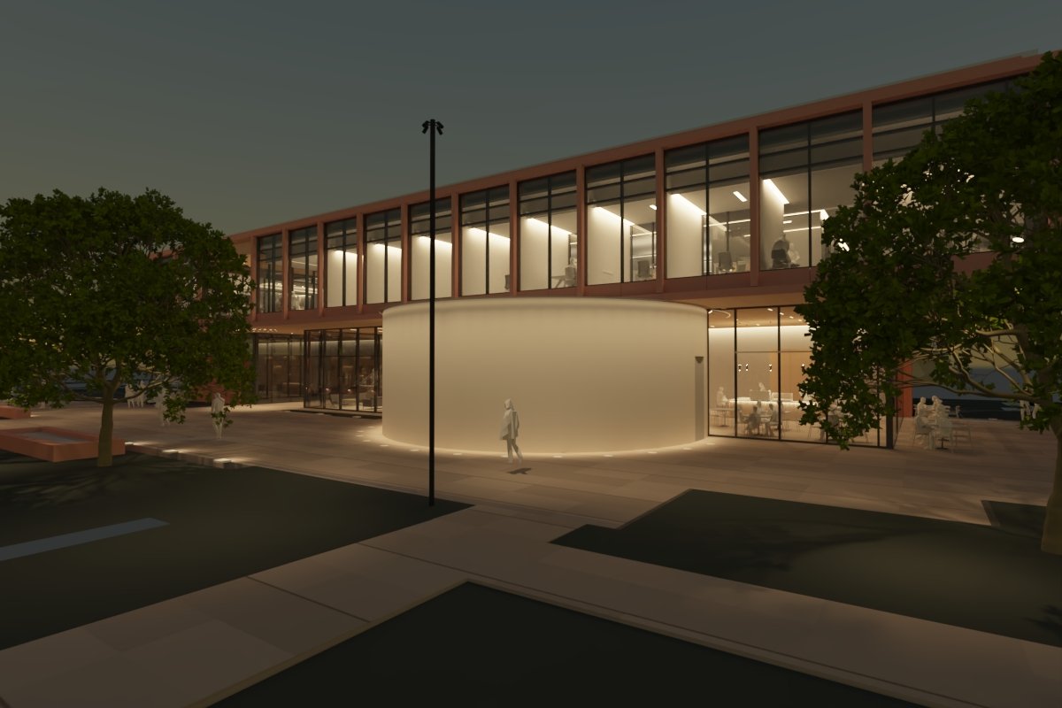
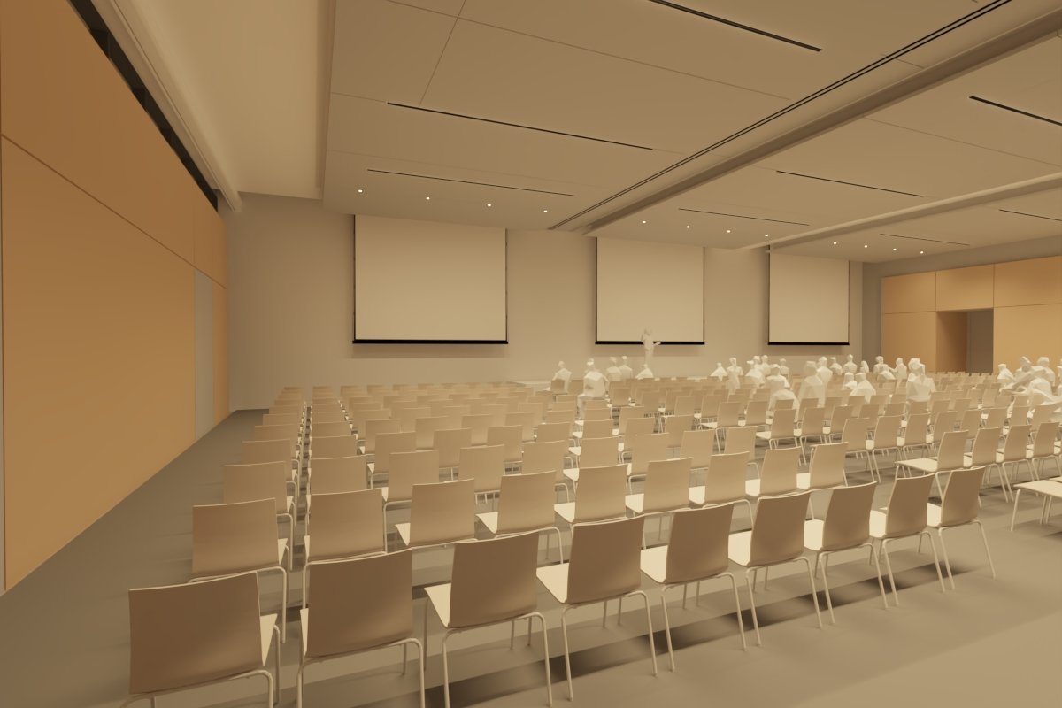
The new front door to Trinity's campus in San Antonio — a two-building arrival sequence pairing a Welcome Center for admissions and alumni with a flexible event hall. The lighting is built around arrival after dark: a luminous cylindrical drum anchors the plaza like a lantern, glowing from within so the entrance reads as a beacon across the quad. Inside, the register turns warm and quiet — cove light washing the ceilings, backlit millwork framing the university seal at reception, ring luminaires floating over the collaboration commons. The event hall is tuned for change, shifting from a bright, fully-lit assembly to a dimmed presentation scene as the room's purpose does. In construction; completing 2026.

07

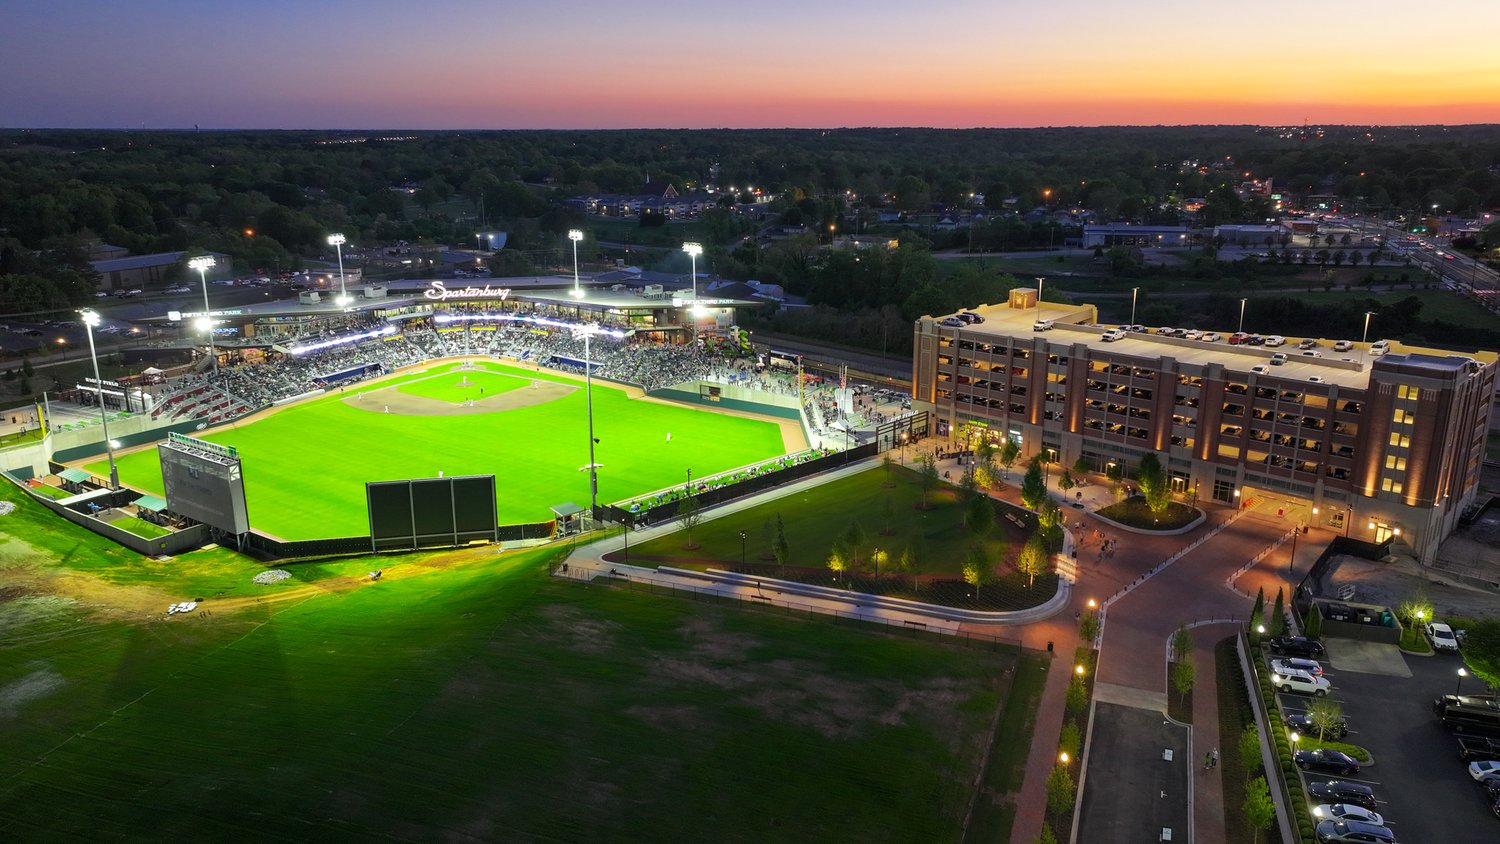
Fifth Third Park & Grain District

Lam Partners · Sports + Public Realm · Spartanburg, SC

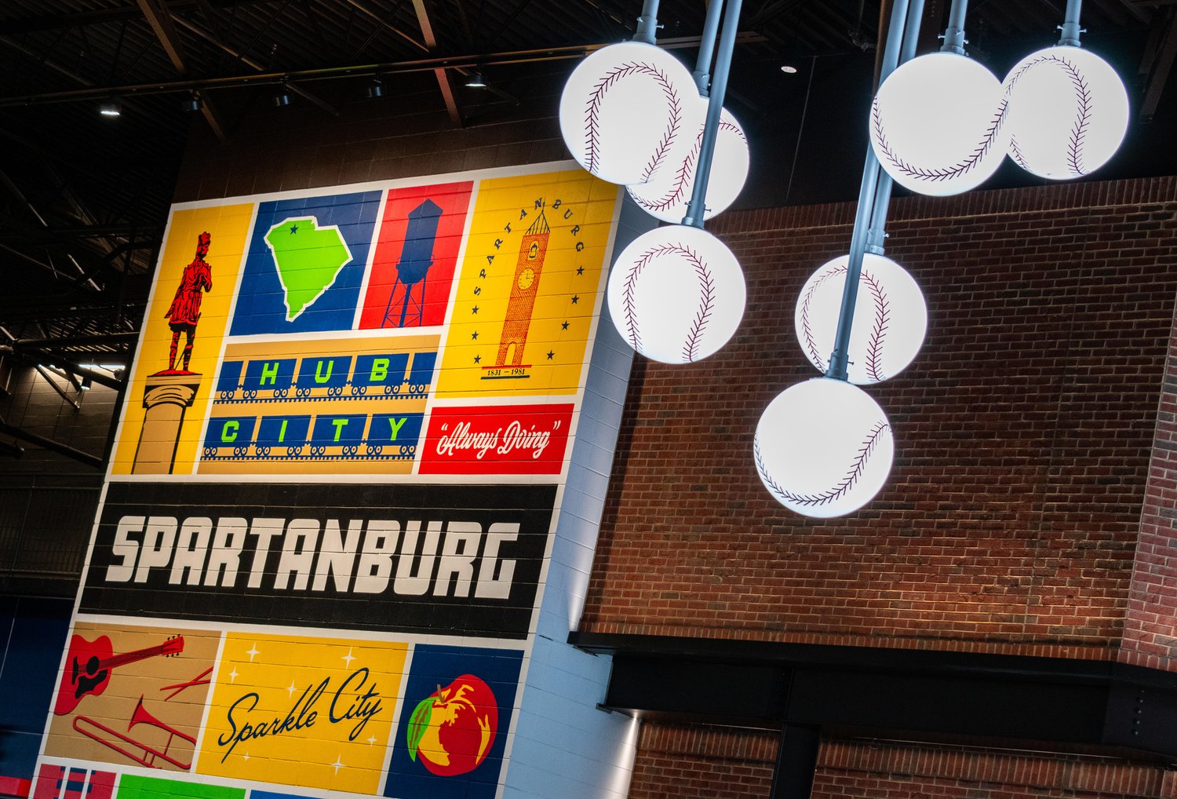
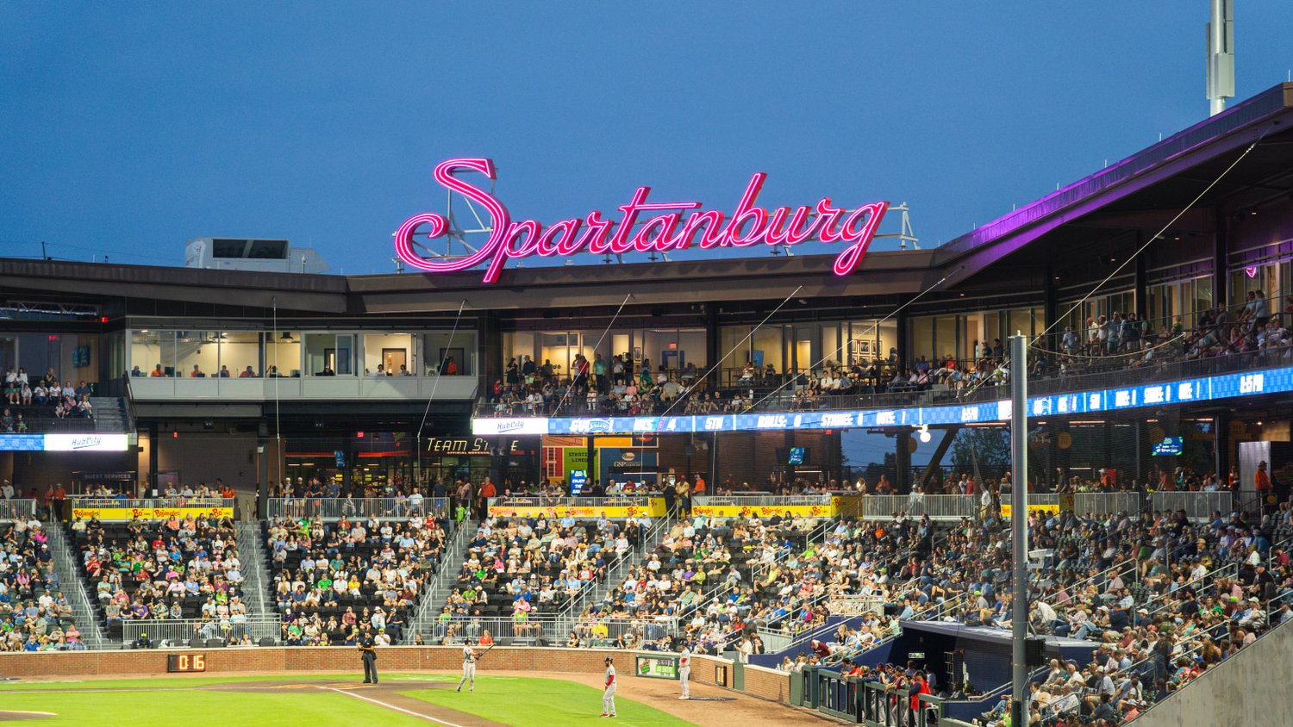
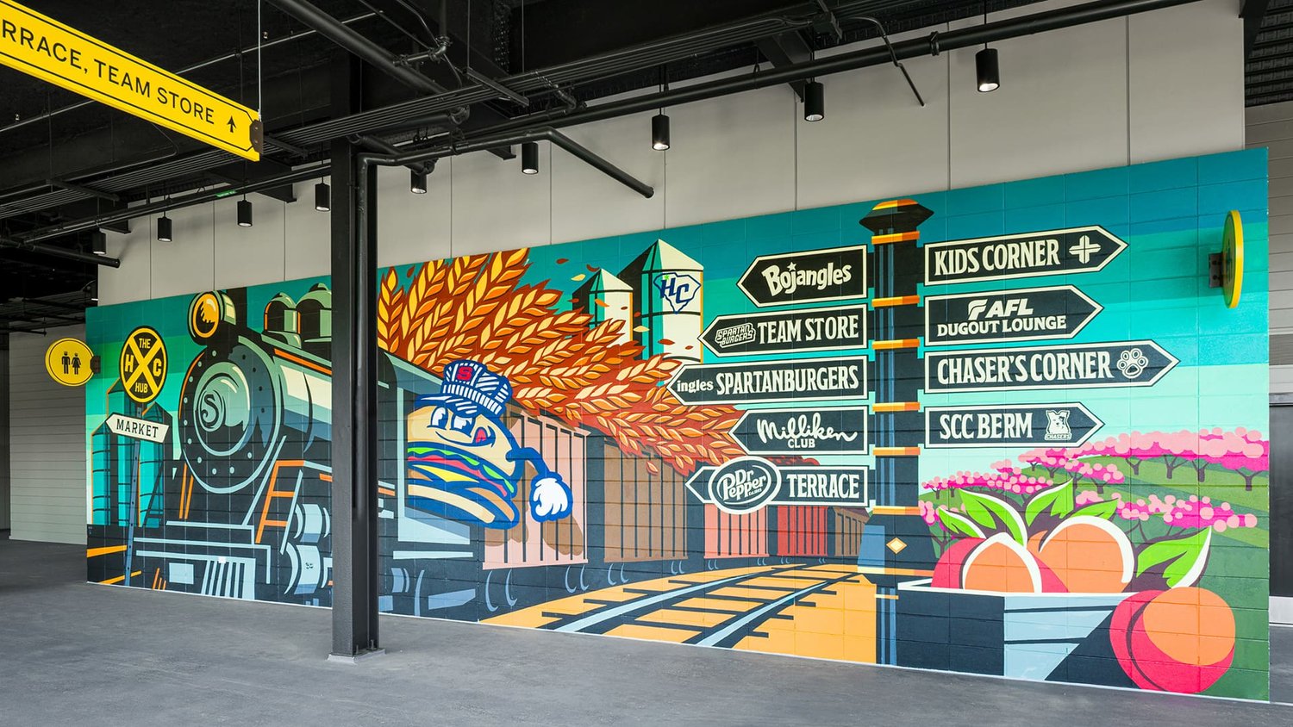
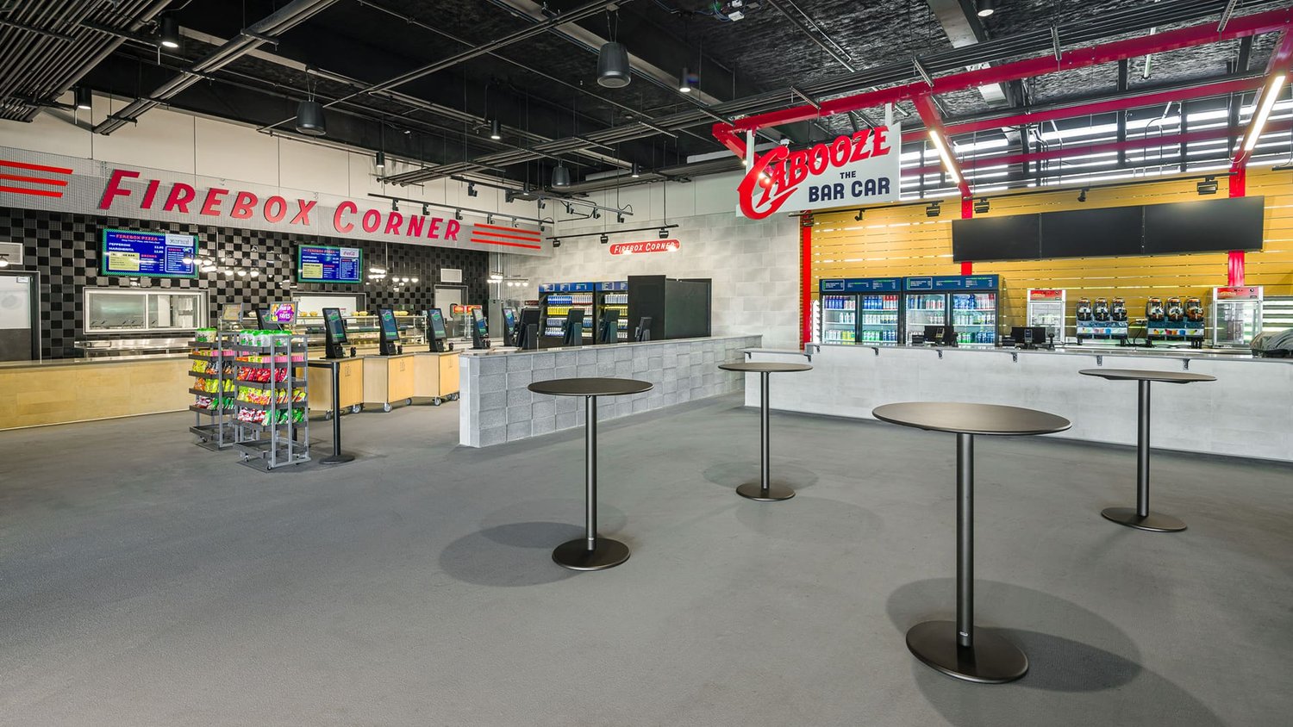
Home of the Hub City Spartanburgers — the city's first professional baseball team in over thirty years — on a 14.5-acre downtown site by McMillan Pazdan Smith. The lighting scope runs from the ballpark out through the Grain District plaza and a 600-car garage, tying the whole precinct into one nighttime identity. Custom baseball-globe pendants, stitched like the real thing, hang against exposed brick on the concourse; the Spartanburg script sign glows over the grandstand; warm accent light picks out the Hub City wayfinding and the concession marketplaces. Past the seats, plaza and garage stay lit and legible so the district reads as one place long after the last out. Opened April 2025.

08

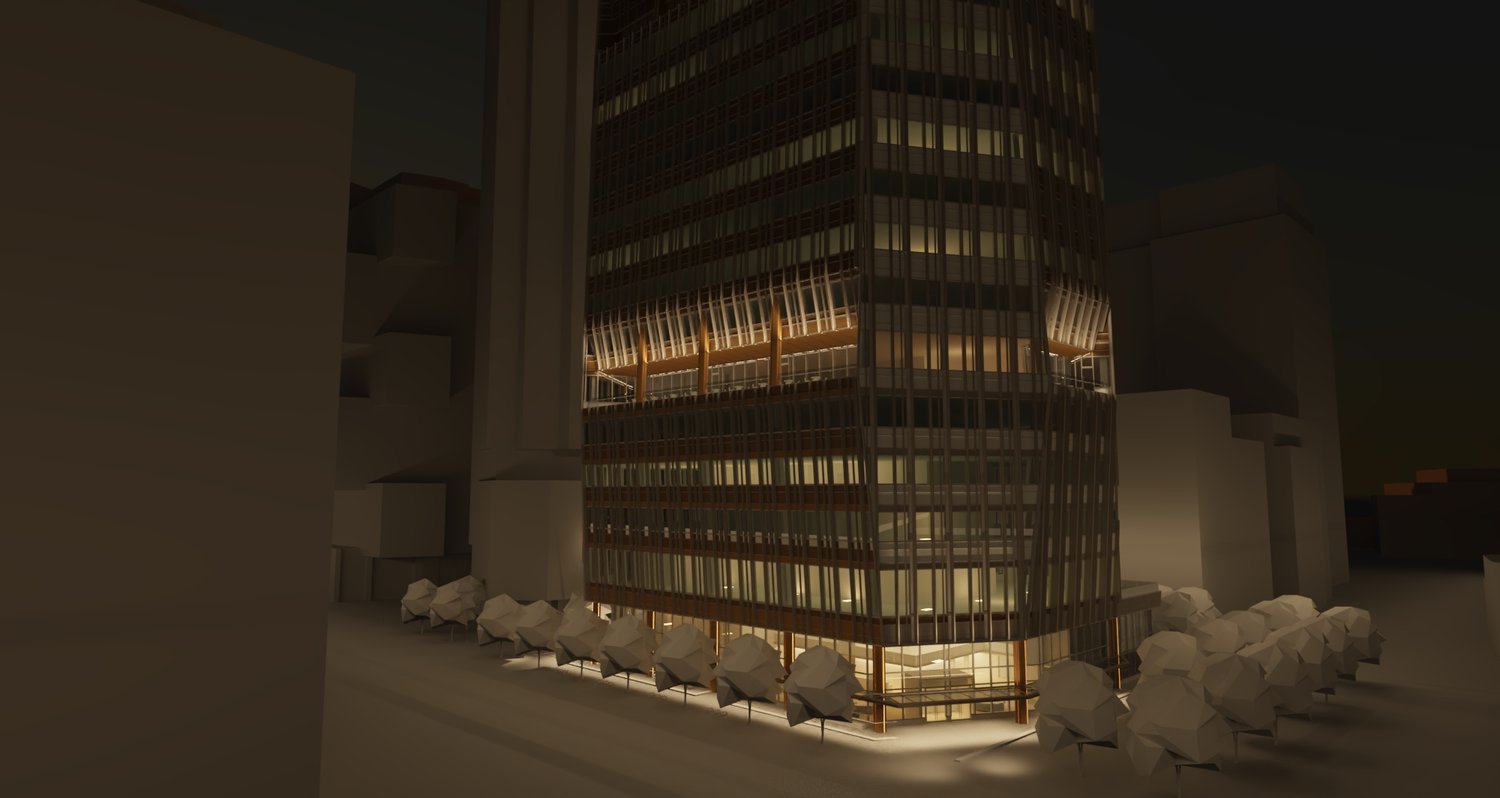
105 Broadway

Lam Partners · Commercial Tower · Façade Lighting

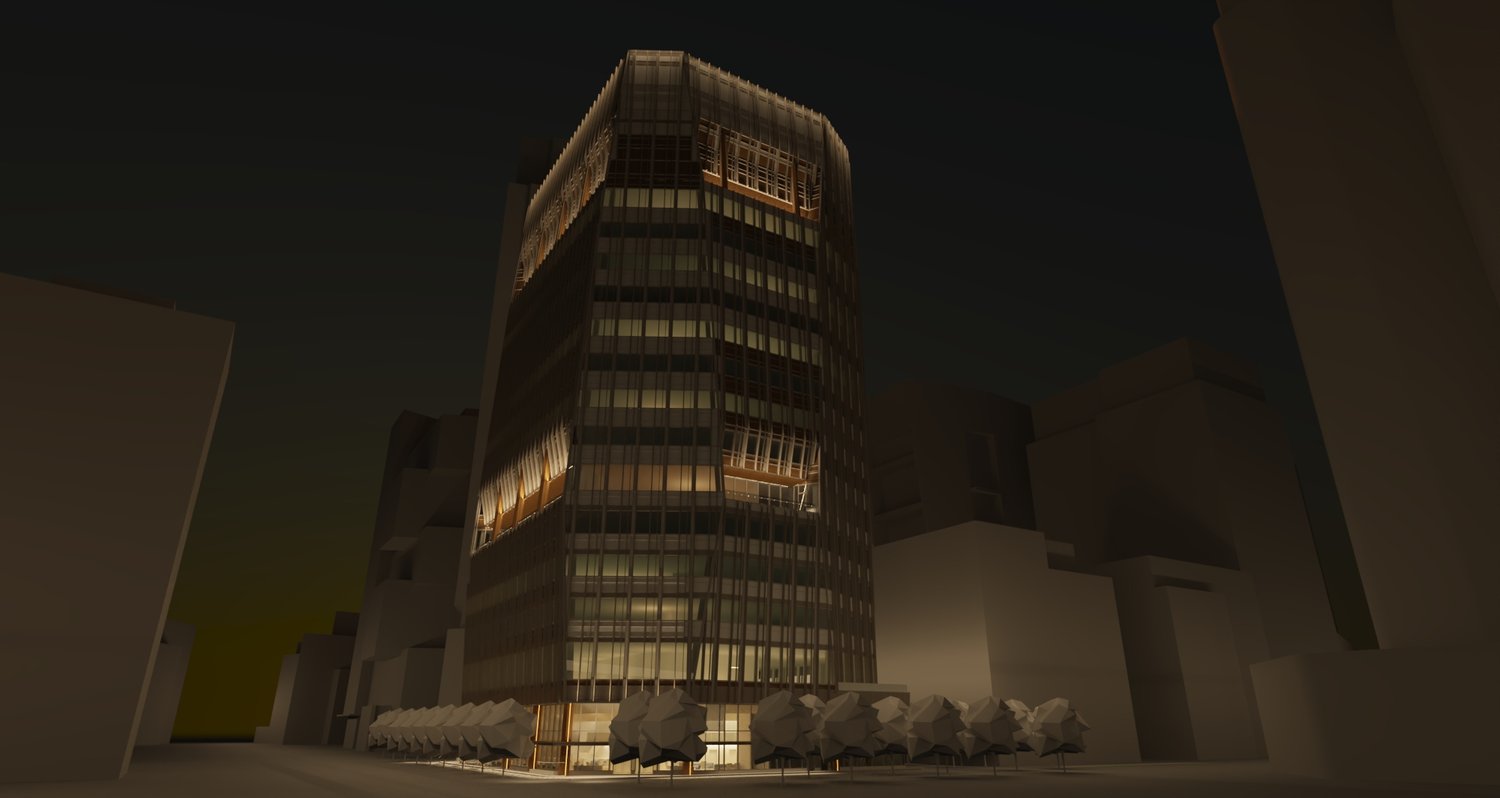
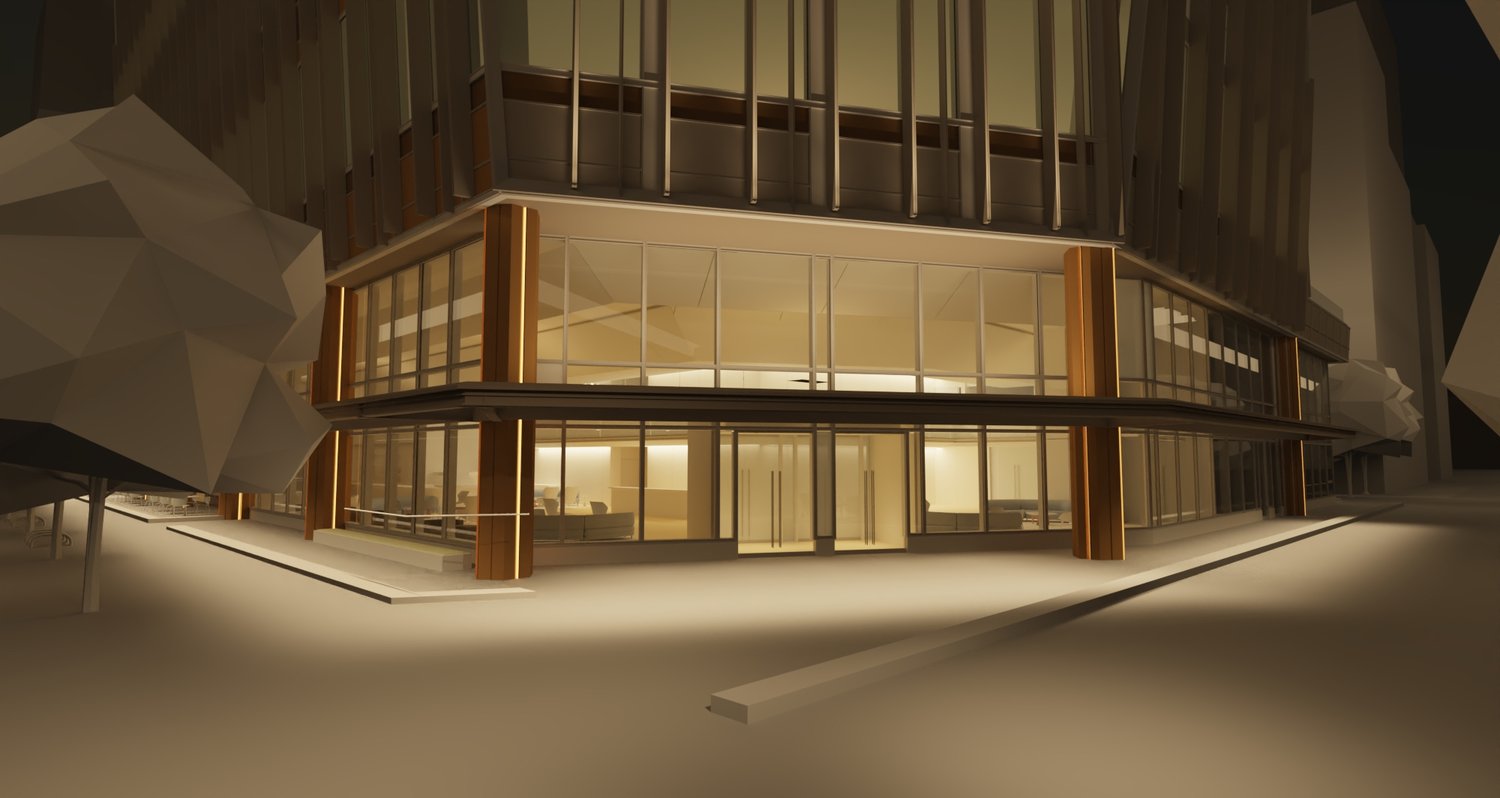
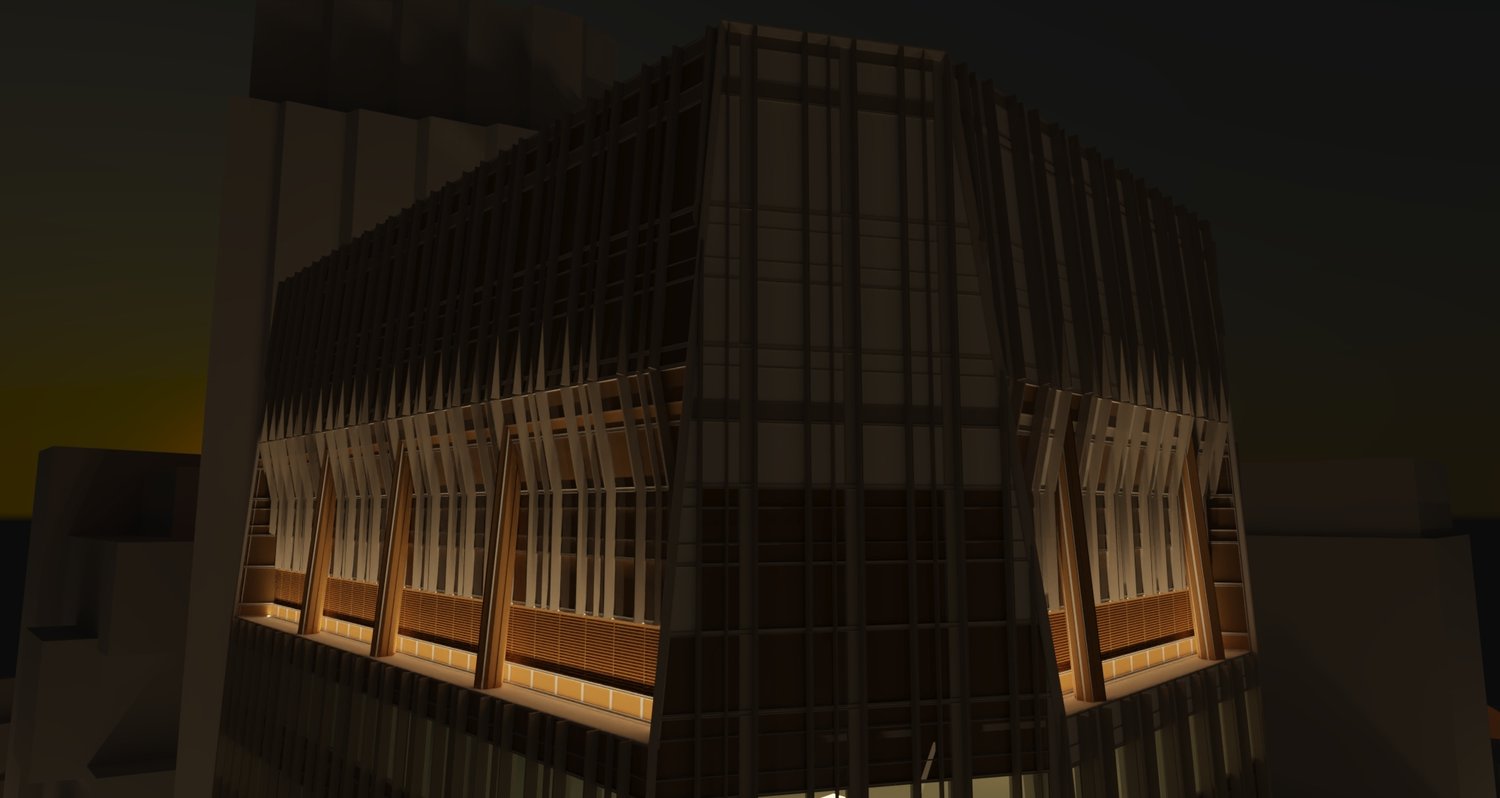
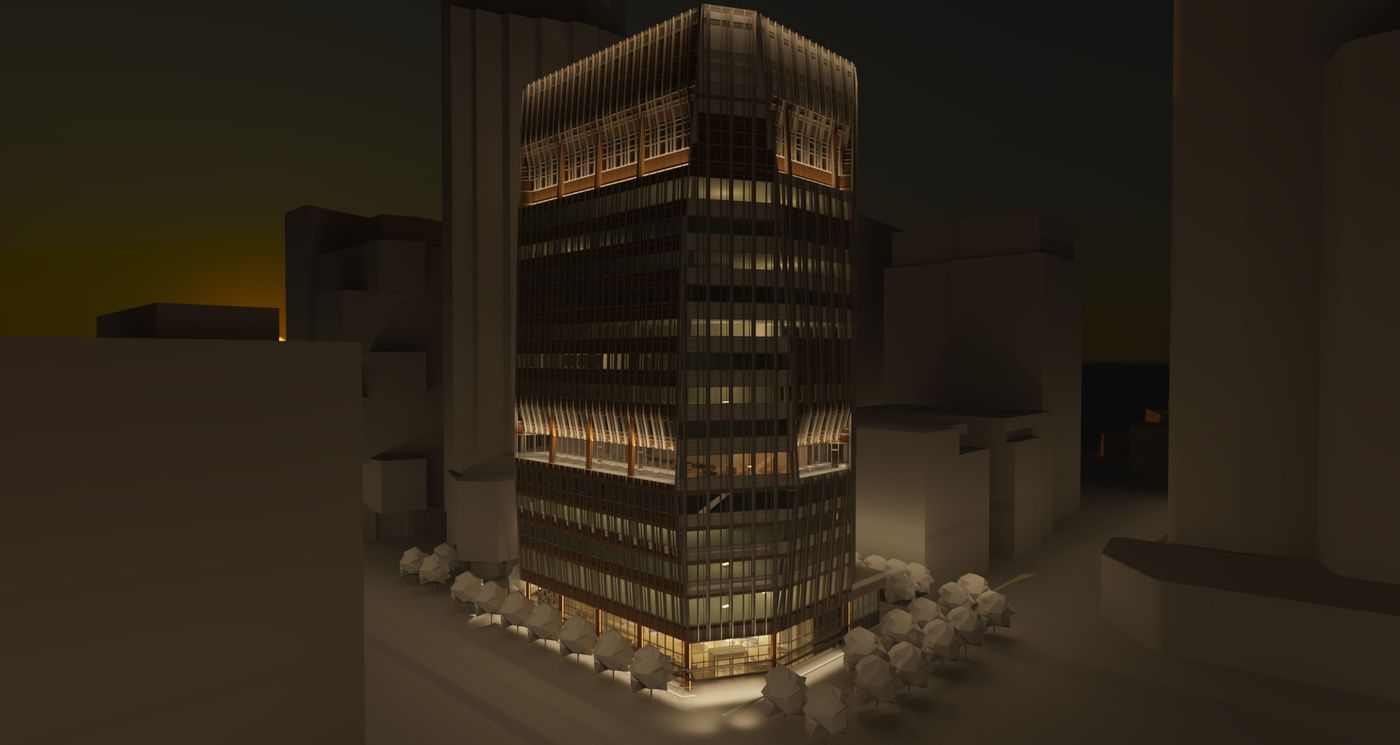
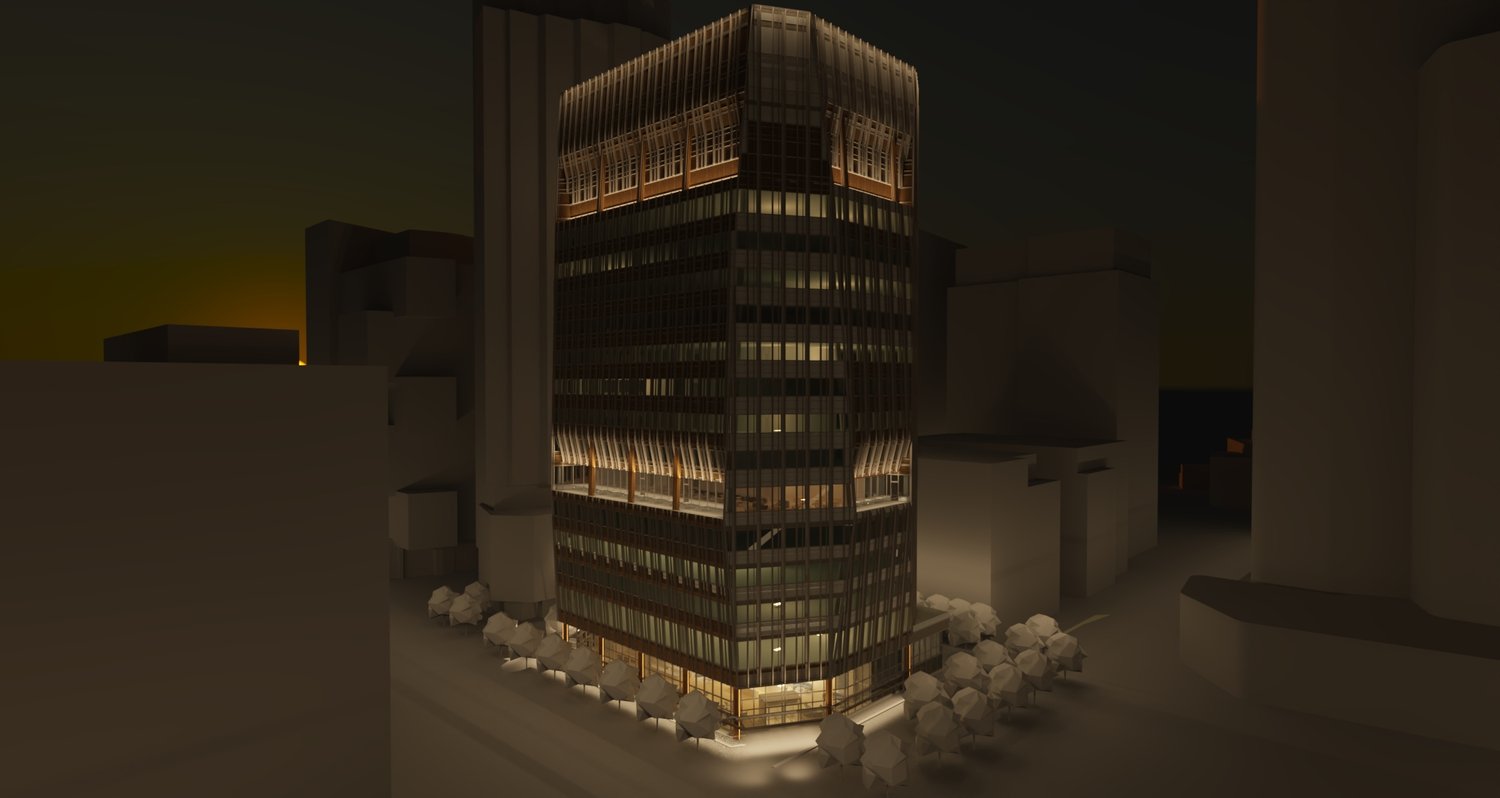
A tower's nighttime identity built entirely from integrated architectural light. Slender vertical fins run the height of the façade, and concealed uplight washes up their length so the building reads as a lit colonnade after dark rather than a grid of windows. At the amenity floors the soffits glow warm, banding the shaft with light, and the crown carries the same treatment to the skyline; at street level the lobby spills out like a lantern, grounding the tower at human scale. Accent, ambient, and wayfinding layers are tuned so the whole resolves into a single legible landmark from base to crown. In construction.

09

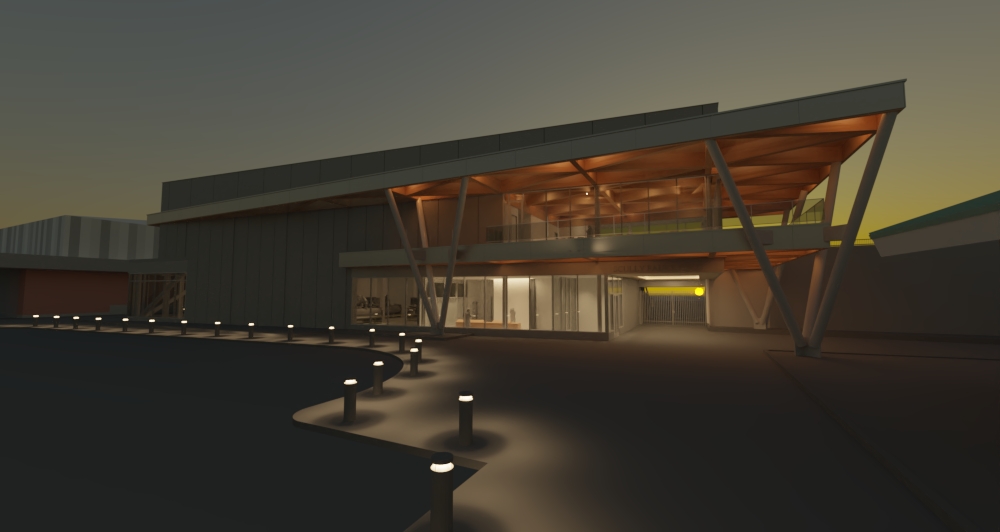
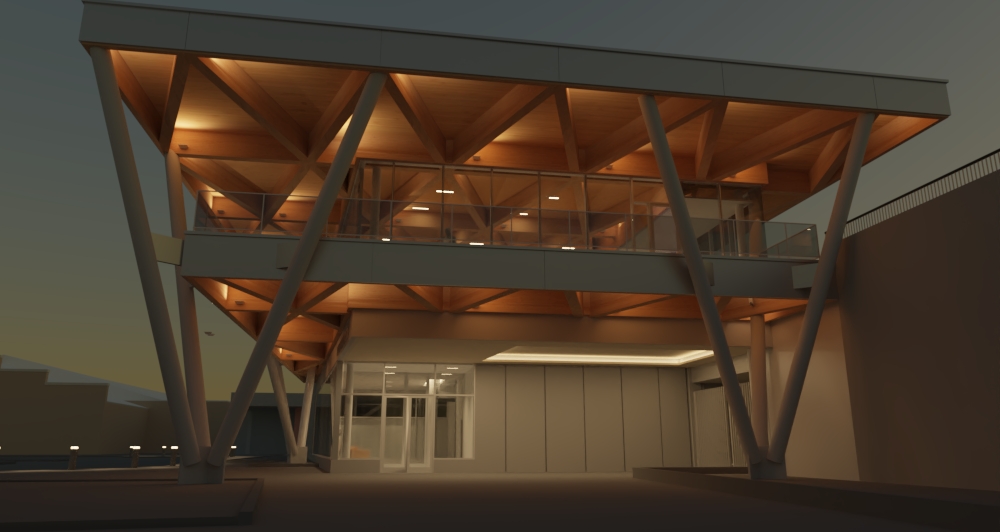
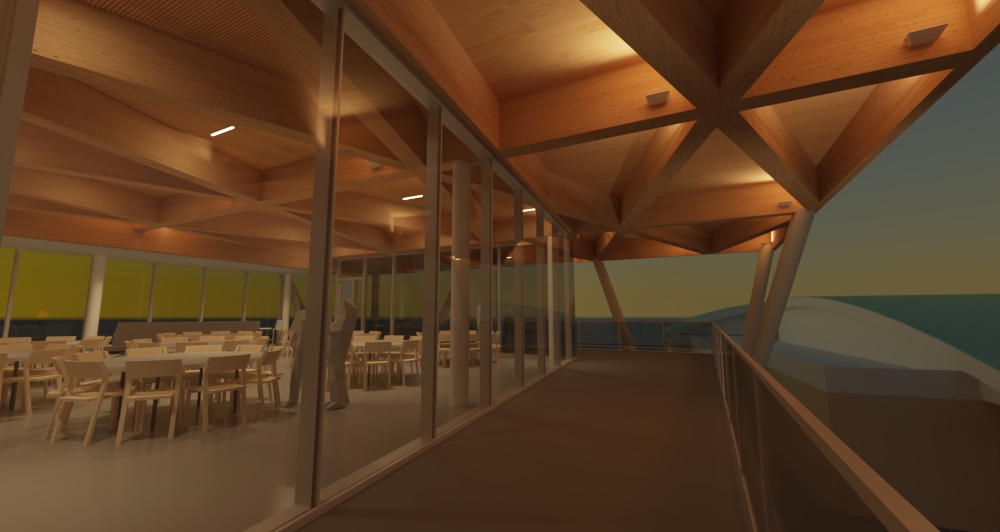
Dartmouth Geo-Exchange

Lam Partners · Higher Education · Preliminary Lighting Study

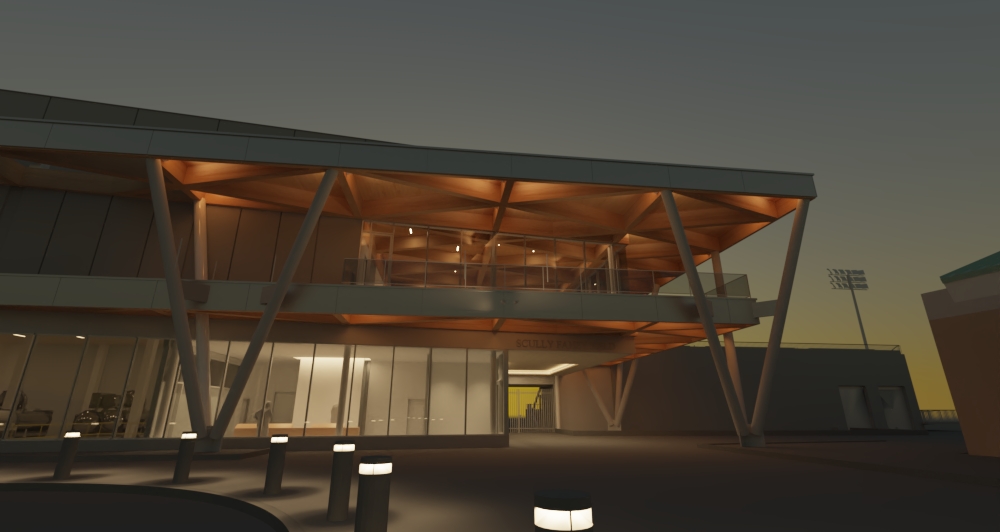
Preliminary lighting studies for the timber canopy fronting Dartmouth's new geo-exchange facility, testing fixture locations, beam angles, and warmth levels against the structure's exposed glulam geometry. The goal is legibility after dark — reading the canopy's diagrid as one continuous lit surface from the terrace below and the approach beyond, at a warmth that holds against the timber rather than fighting it. Further refinement will include photometric overlays and fixture selection validation.

Outside the Studio

Beyond the Studio

Lighting outside the client brief — volunteer installations, experiments, and conference presentations.

Installation

Pixel Wall

Night Lights in New Lebanon · 2025

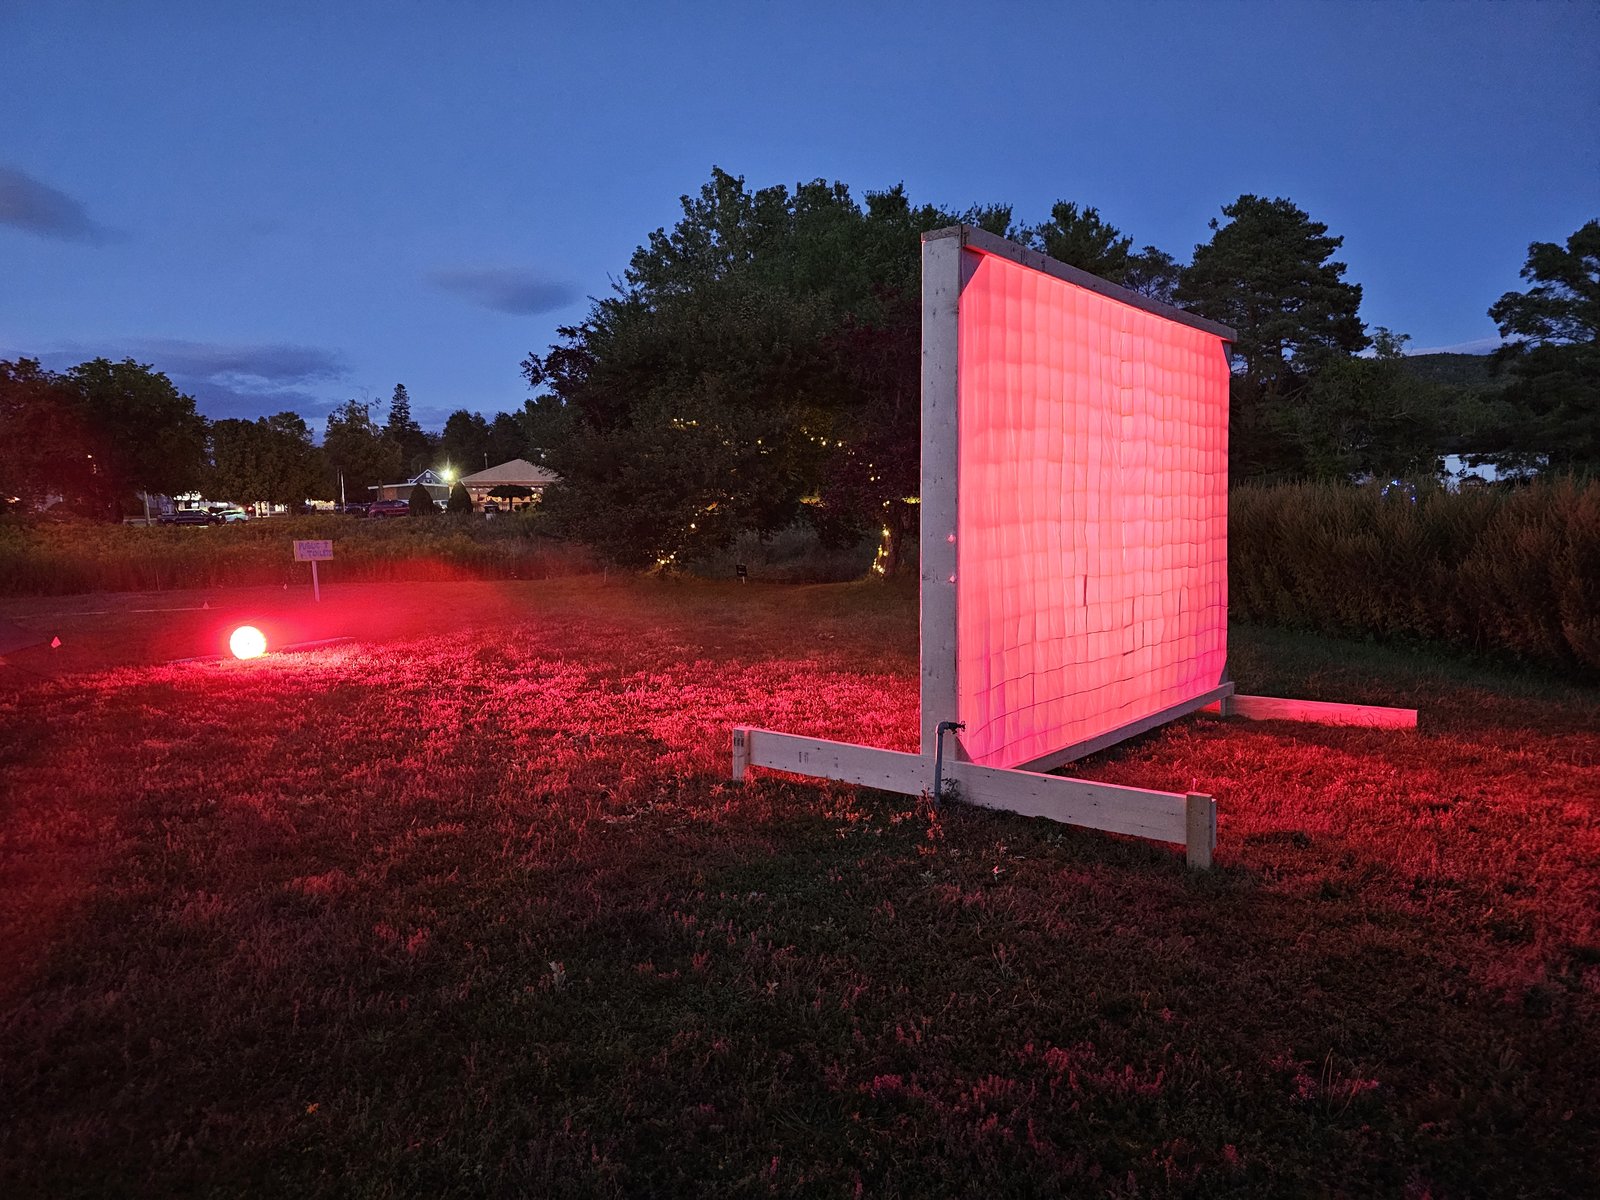
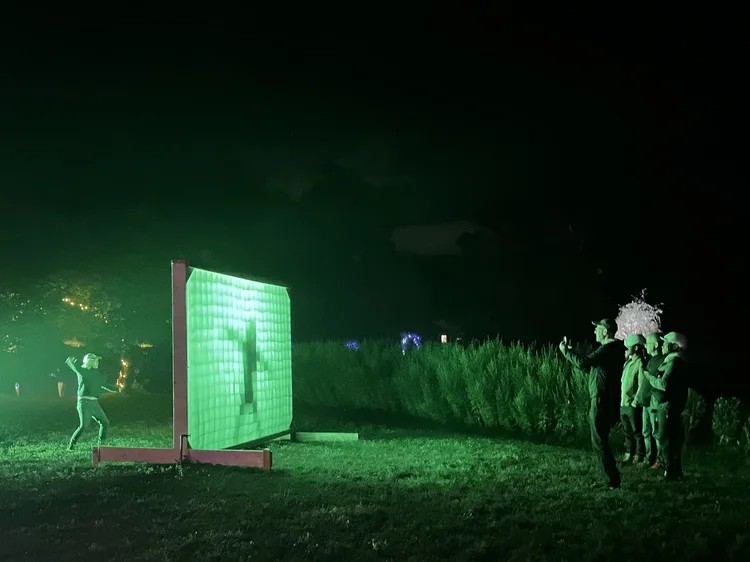
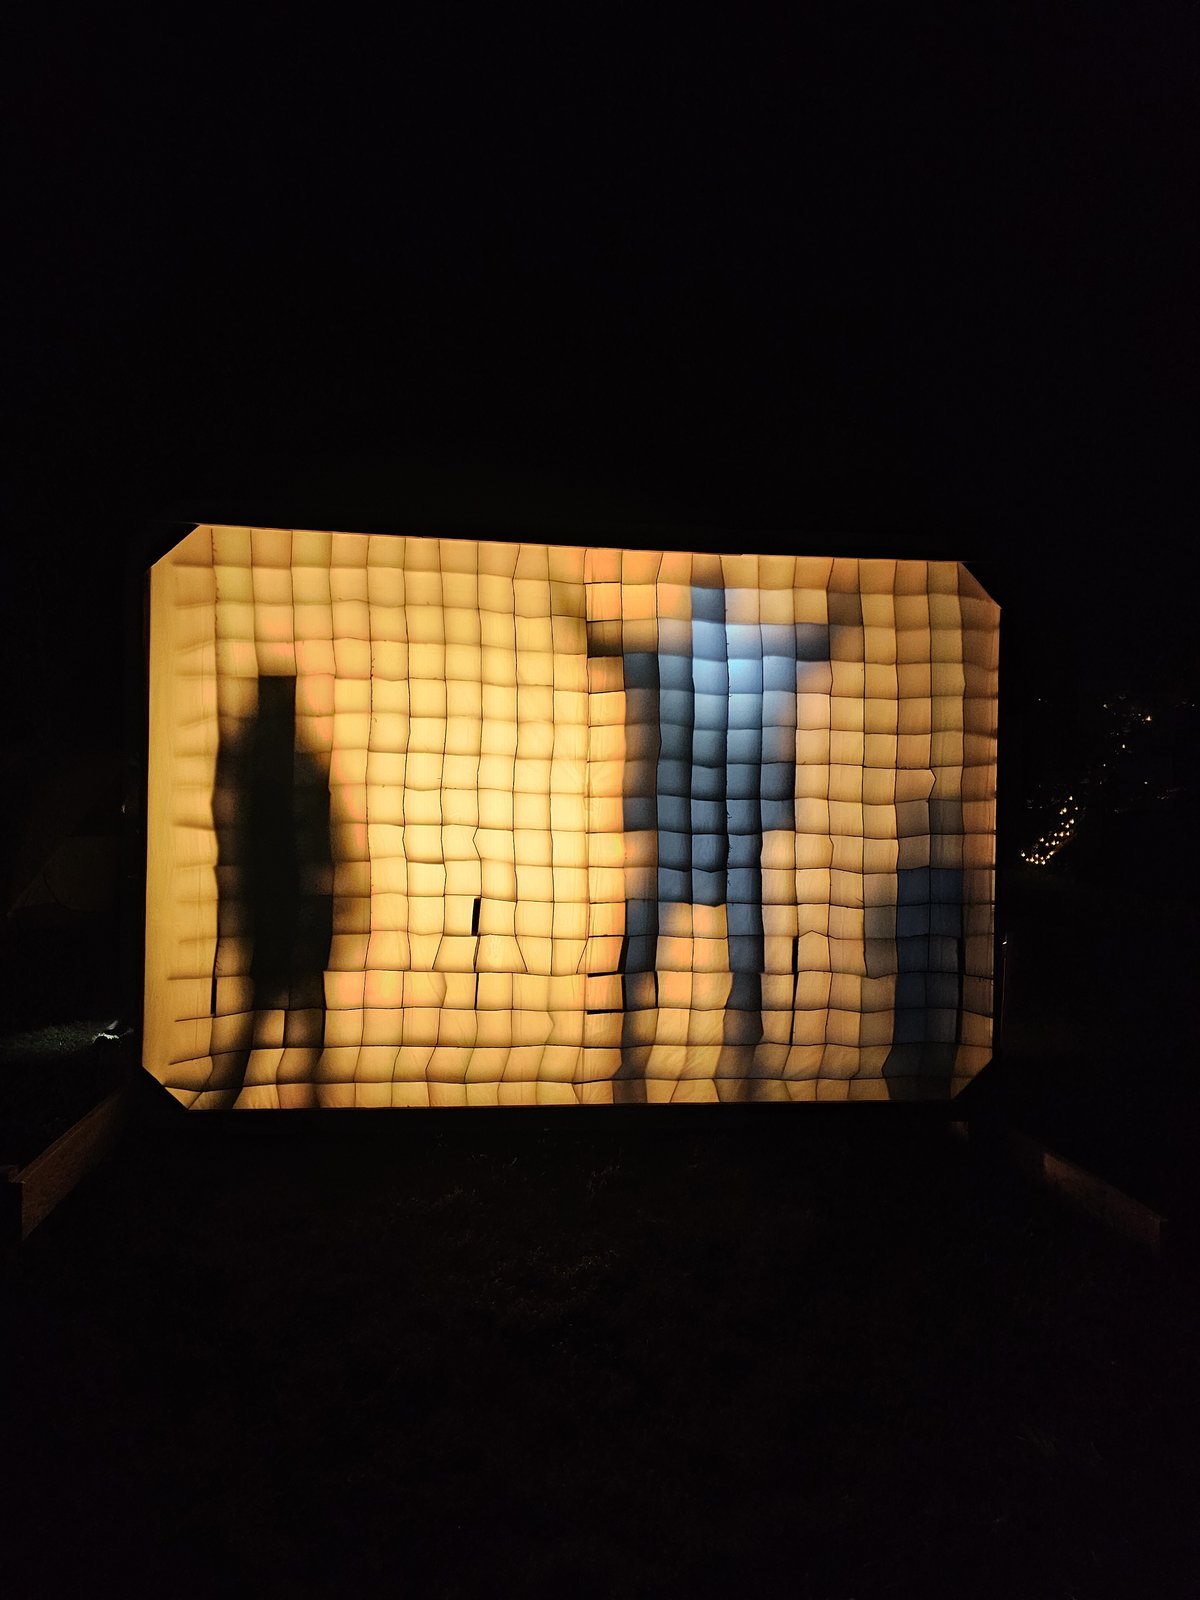
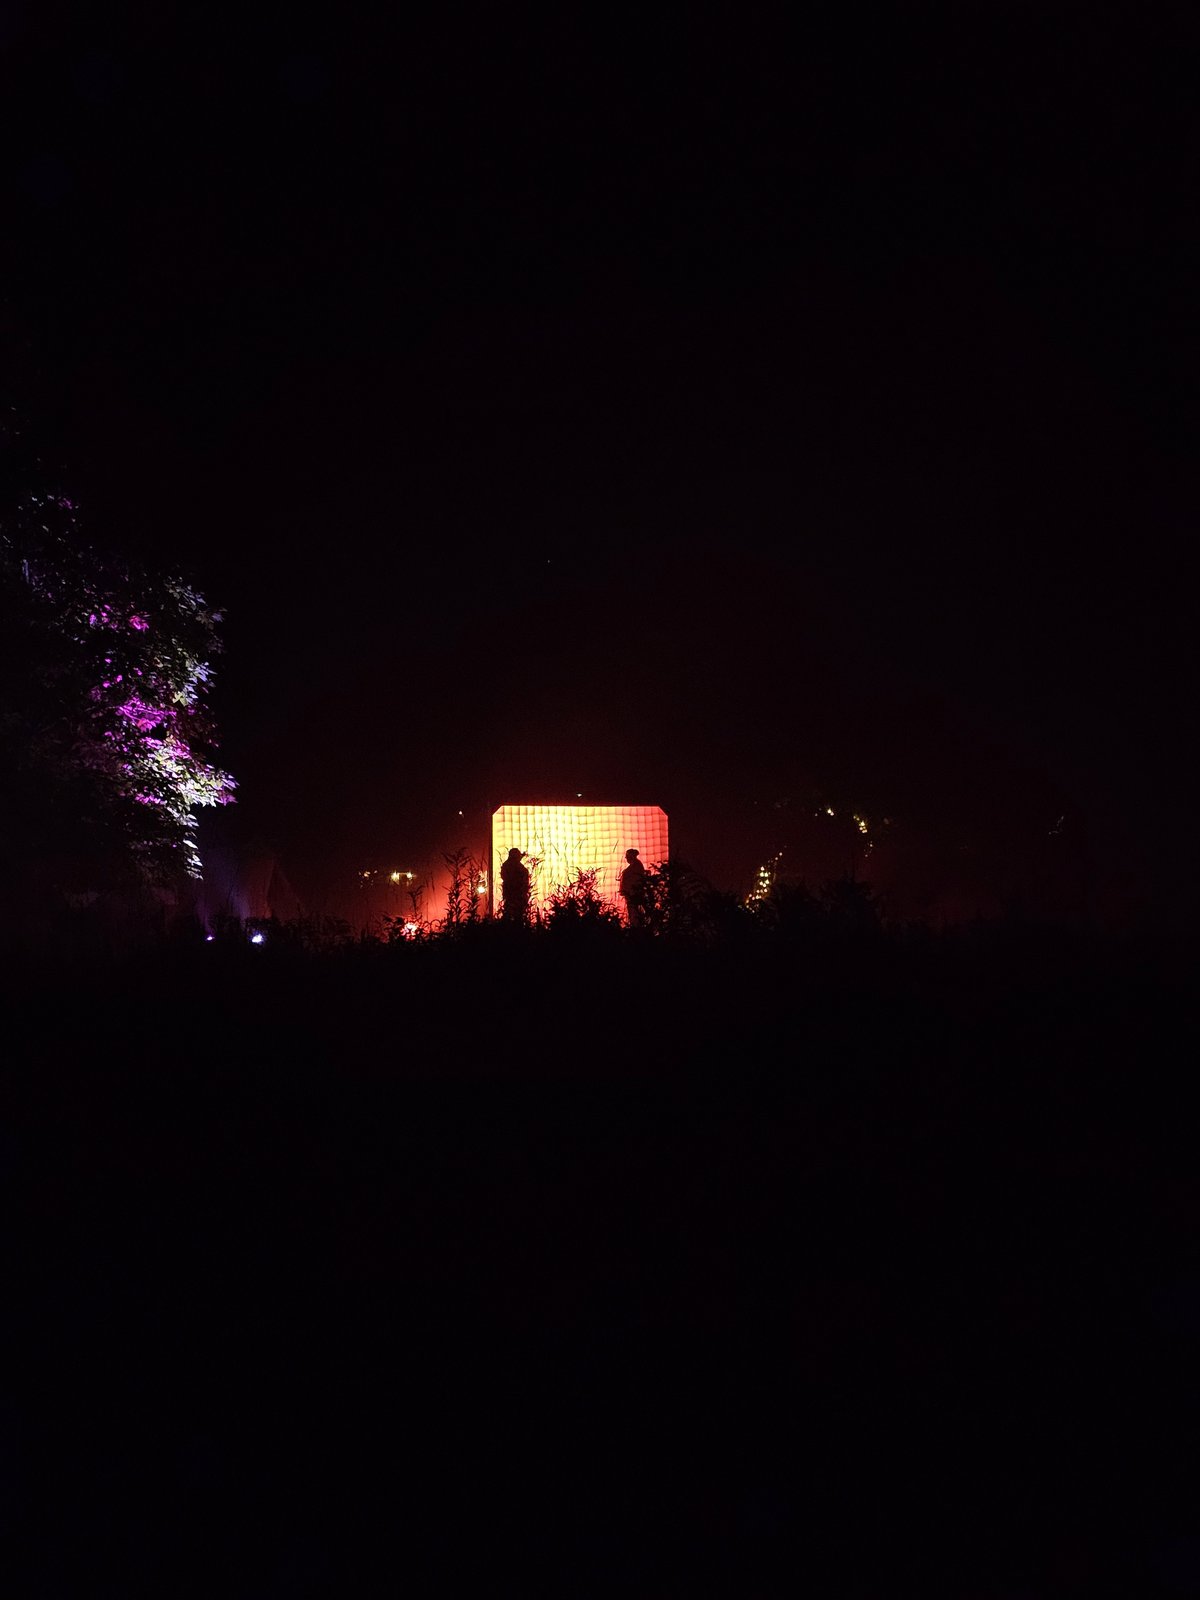
A quilted light-diffusing screen built for Night Lights in New Lebanon, an annual one-night trail of volunteer-built installations by lighting designers from across the country. Pixel Wall reads as a soft, gridded surface by day and becomes a glowing color field after dark, catching the silhouettes of passersby as they cross in front of it.

About the event ↗
Speaking

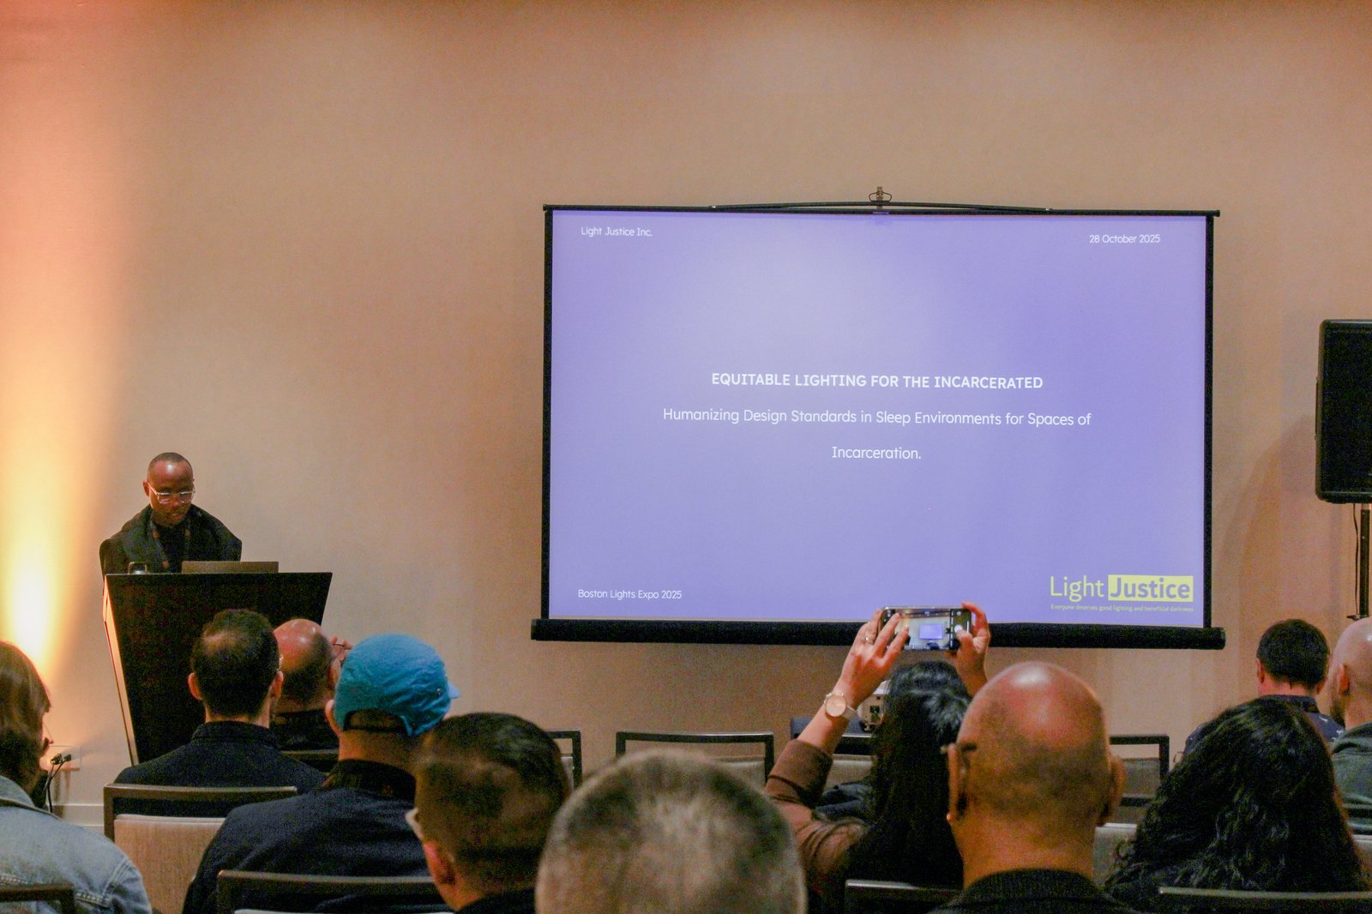
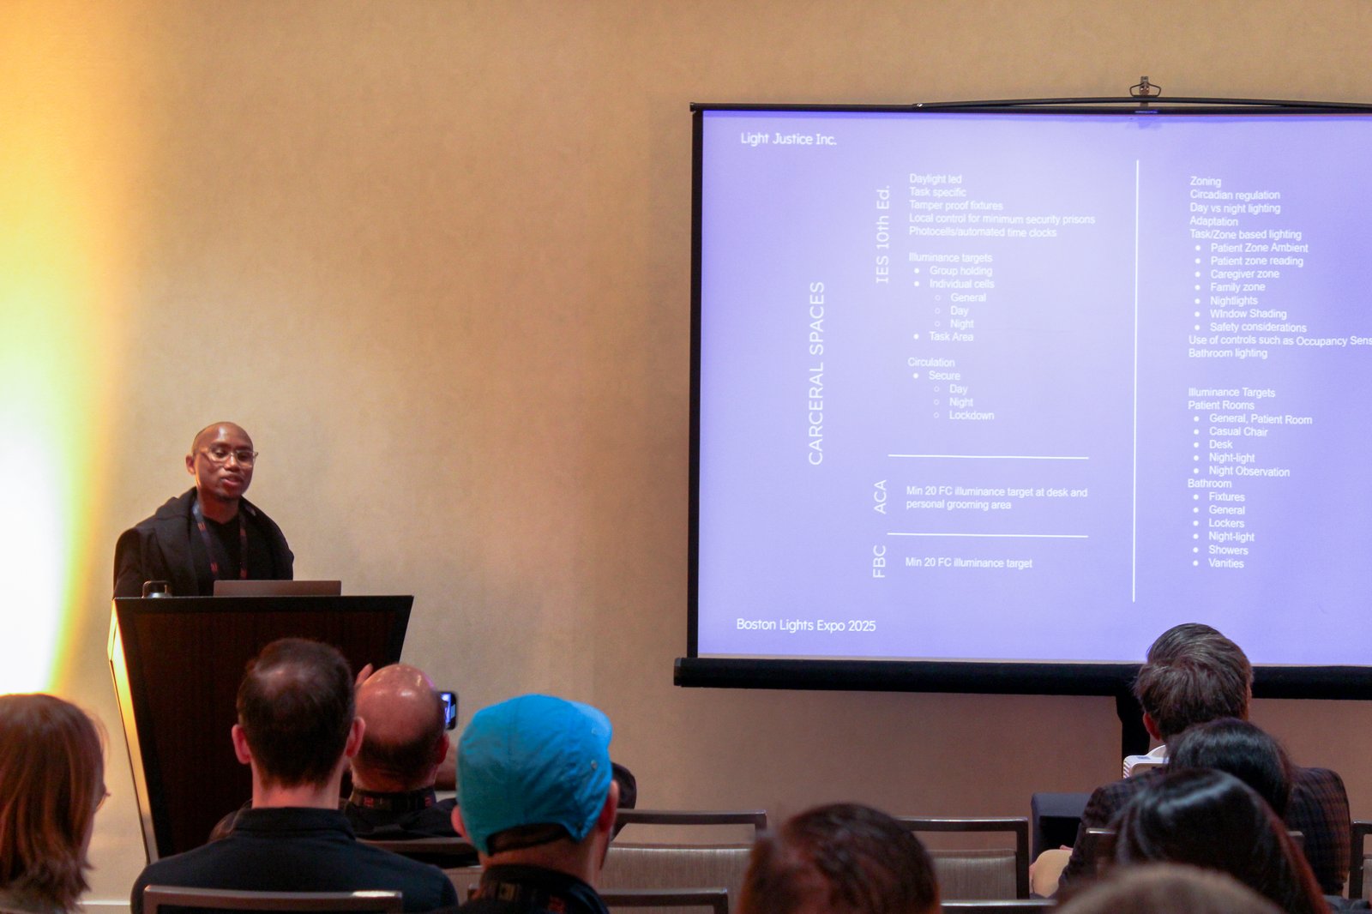
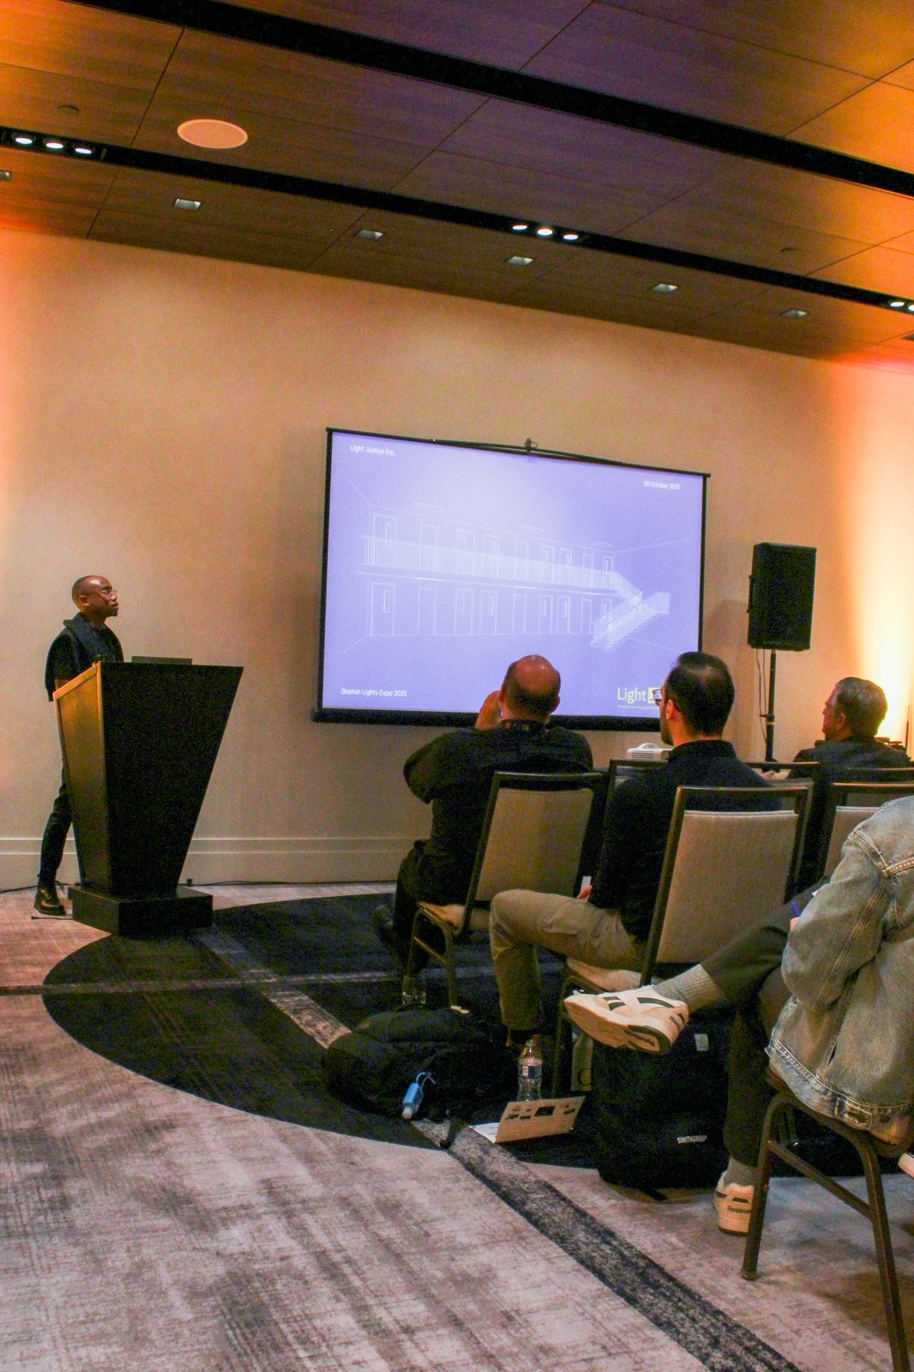
From Thesis to Reality: Advancing Light Justice Through Practice

Boston Lights Expo · Co-presented with Chrisoula Moraitis · 2025

A talk tracing how academic research becomes professional practice. Drawing on his Parsons thesis on humane lighting standards for spaces of incarceration, Richard shared his work with the IES Security Committee toward equitable, evidence-based lighting for carceral sleep environments — alongside co-presenter Chrisoula Moraitis's parallel work illuminating a community mural in Nubian Square. Together the two talks made the case that Light Justice applies as much to institutional security lighting as to public, community-facing design.

Panel

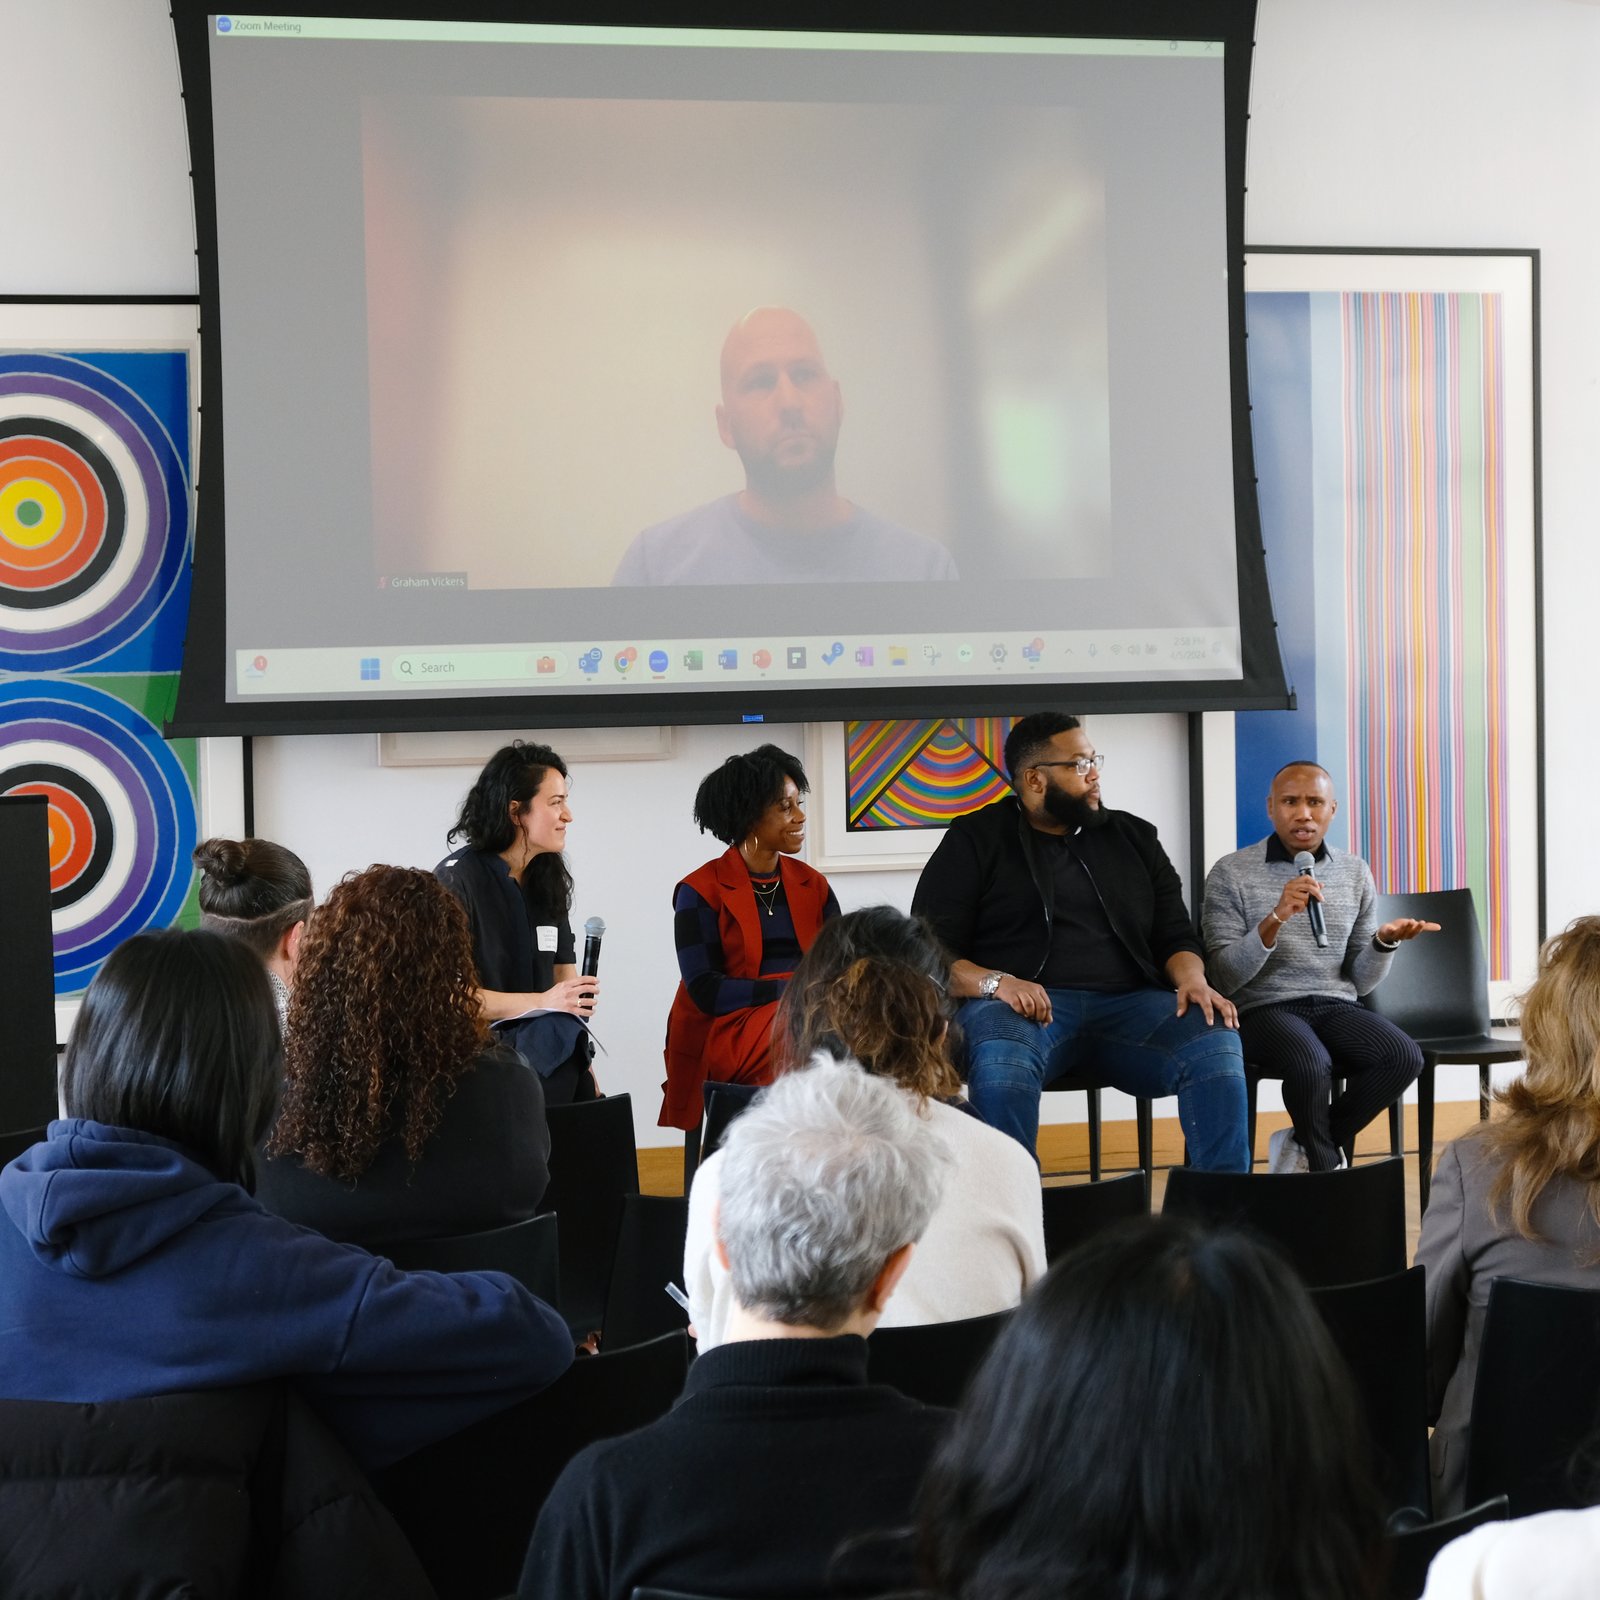
Light Justice for the Vulnerable

Light + Justice Symposium: Interior Spaces · Parsons School of Design · 2024

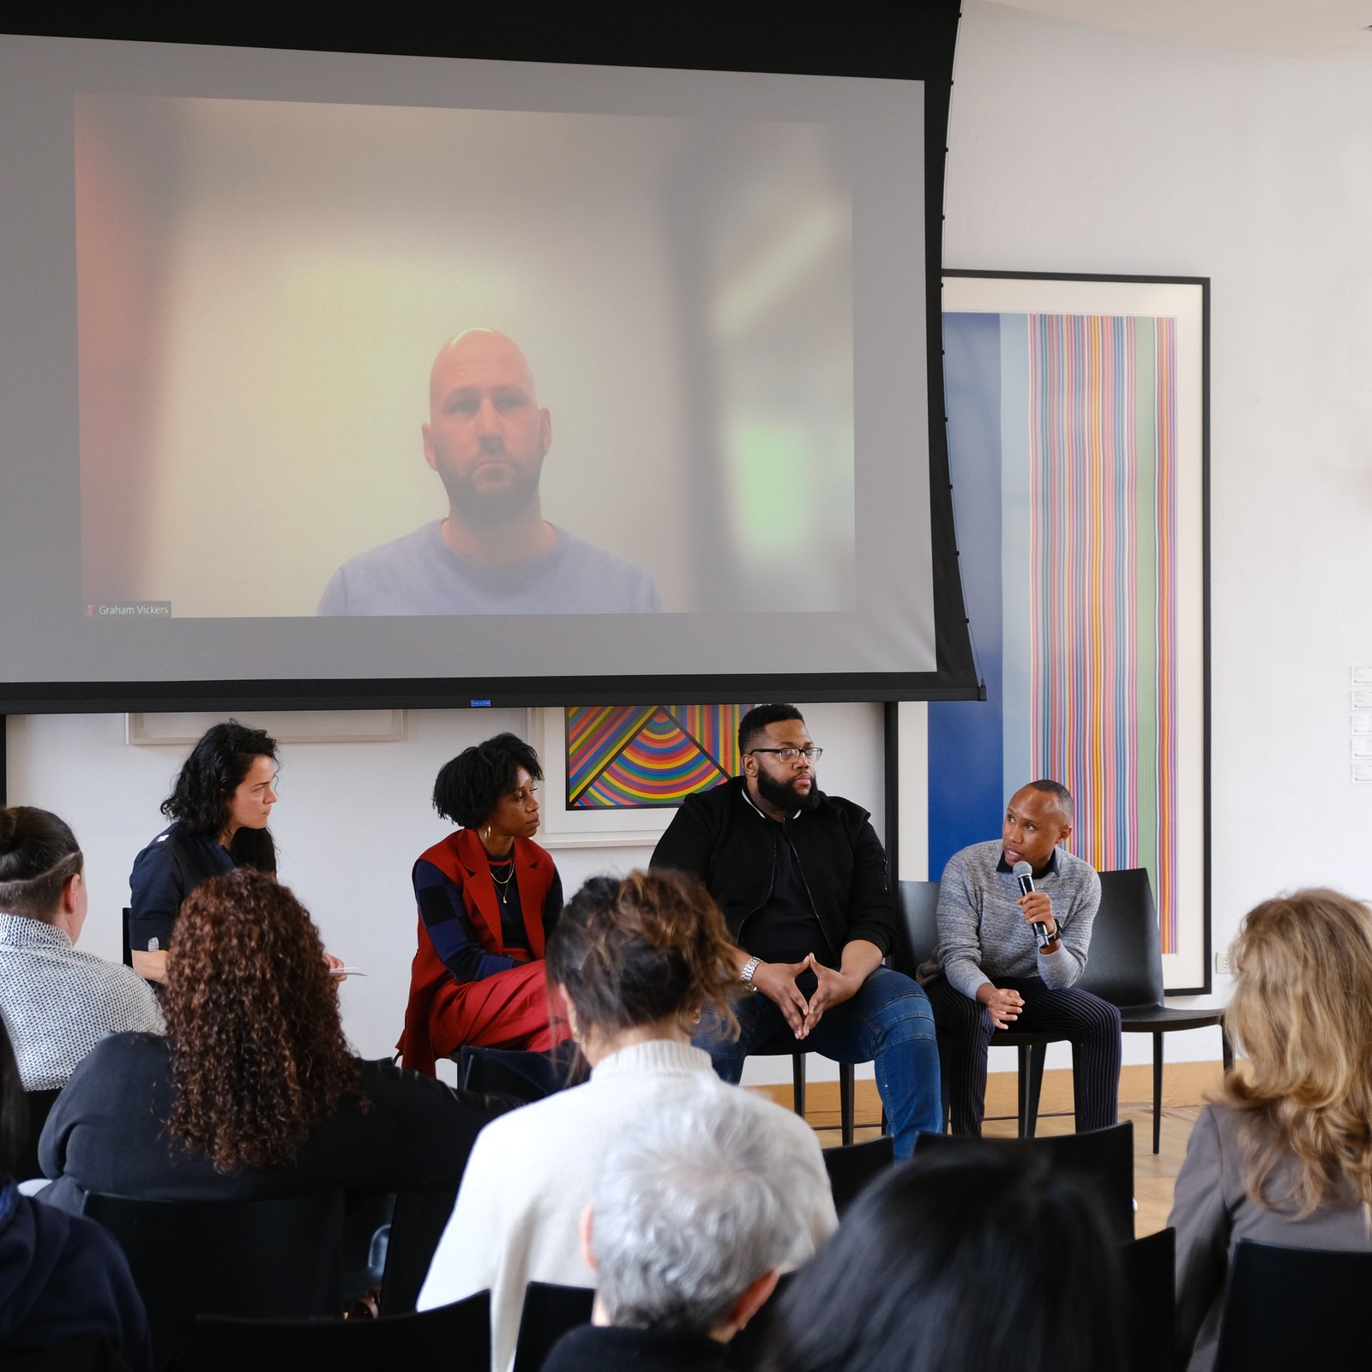
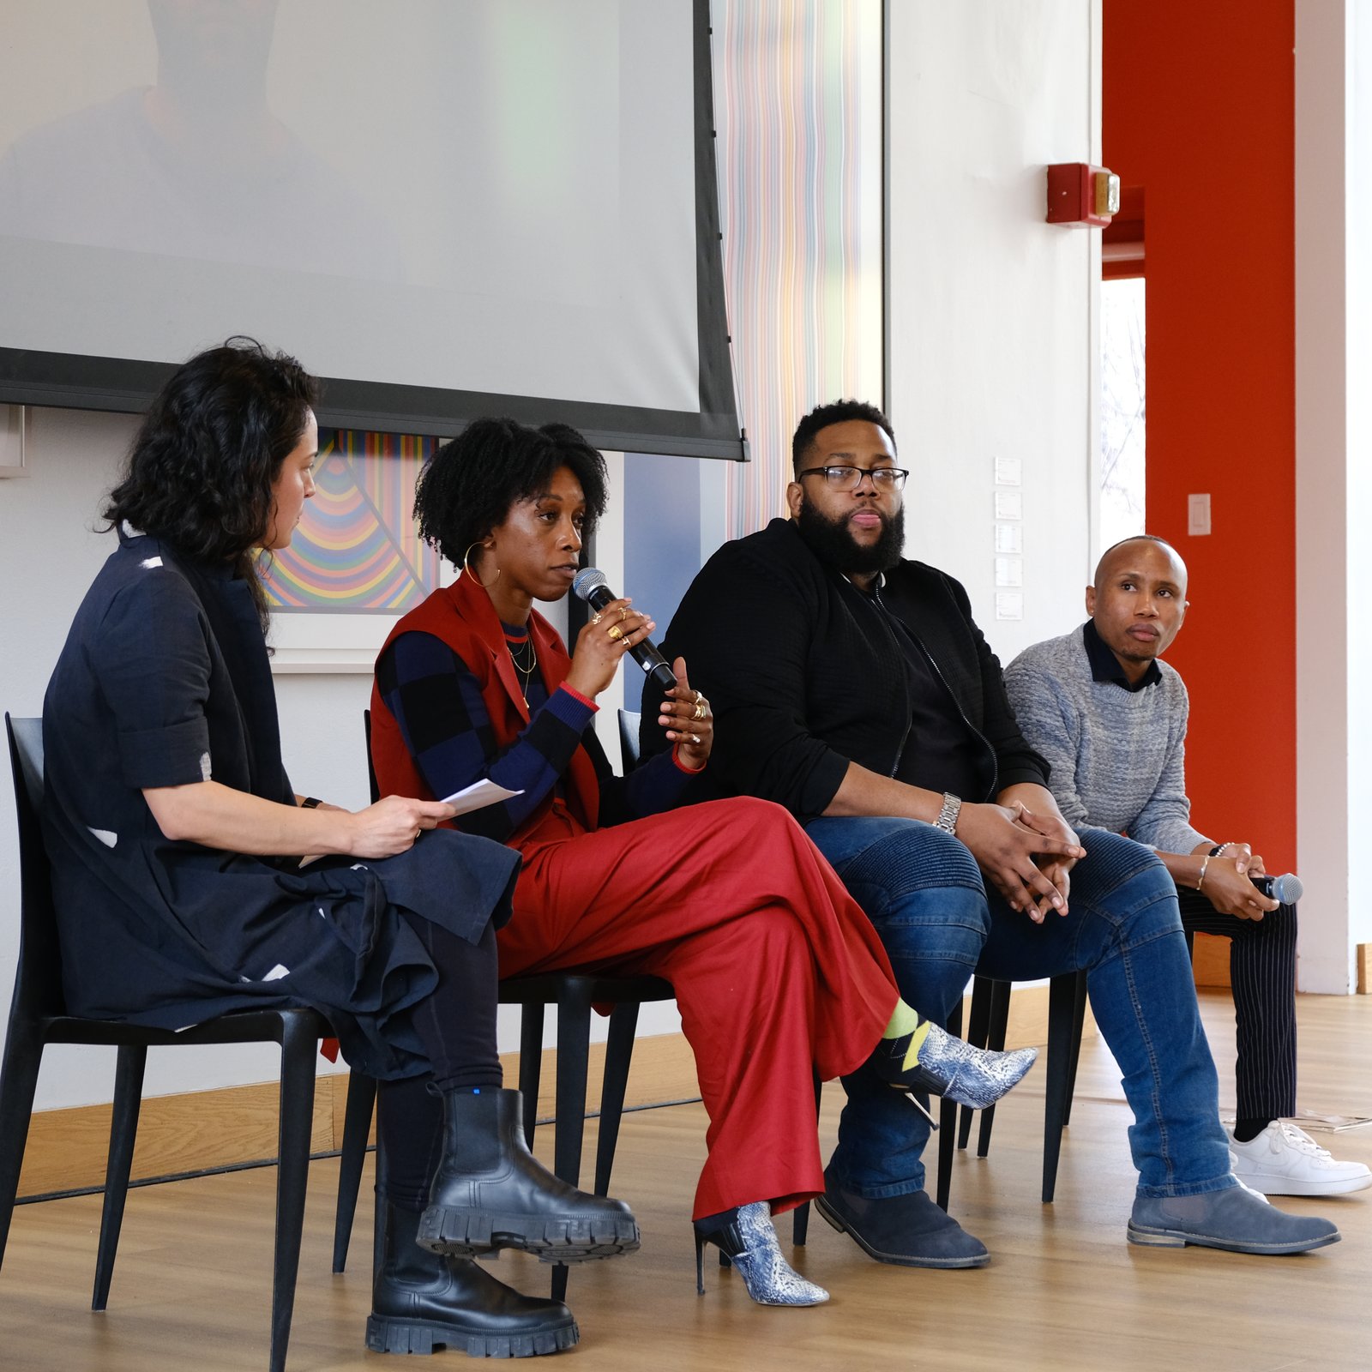
Panelist for Session #3 of the Light + Justice Symposium, examining healthy illumination as a human right for people with little control over their interior environment — from patients to the incarcerated. Moderated by Lya Shaffer Osborn, alongside Dr. Todd Levon Brown (Columbia University / FIT), Graham Vickers (SMRT Inc.), and Kia Weatherspoon (Determined by Design), the conversation drew directly on Richard's graduate thesis research into lighting standards for carceral spaces.
Earlier Practice · Nairobi

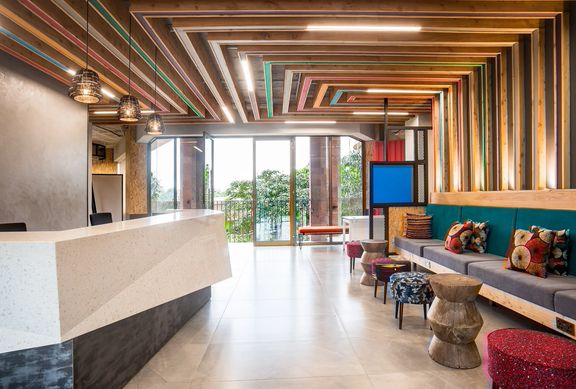
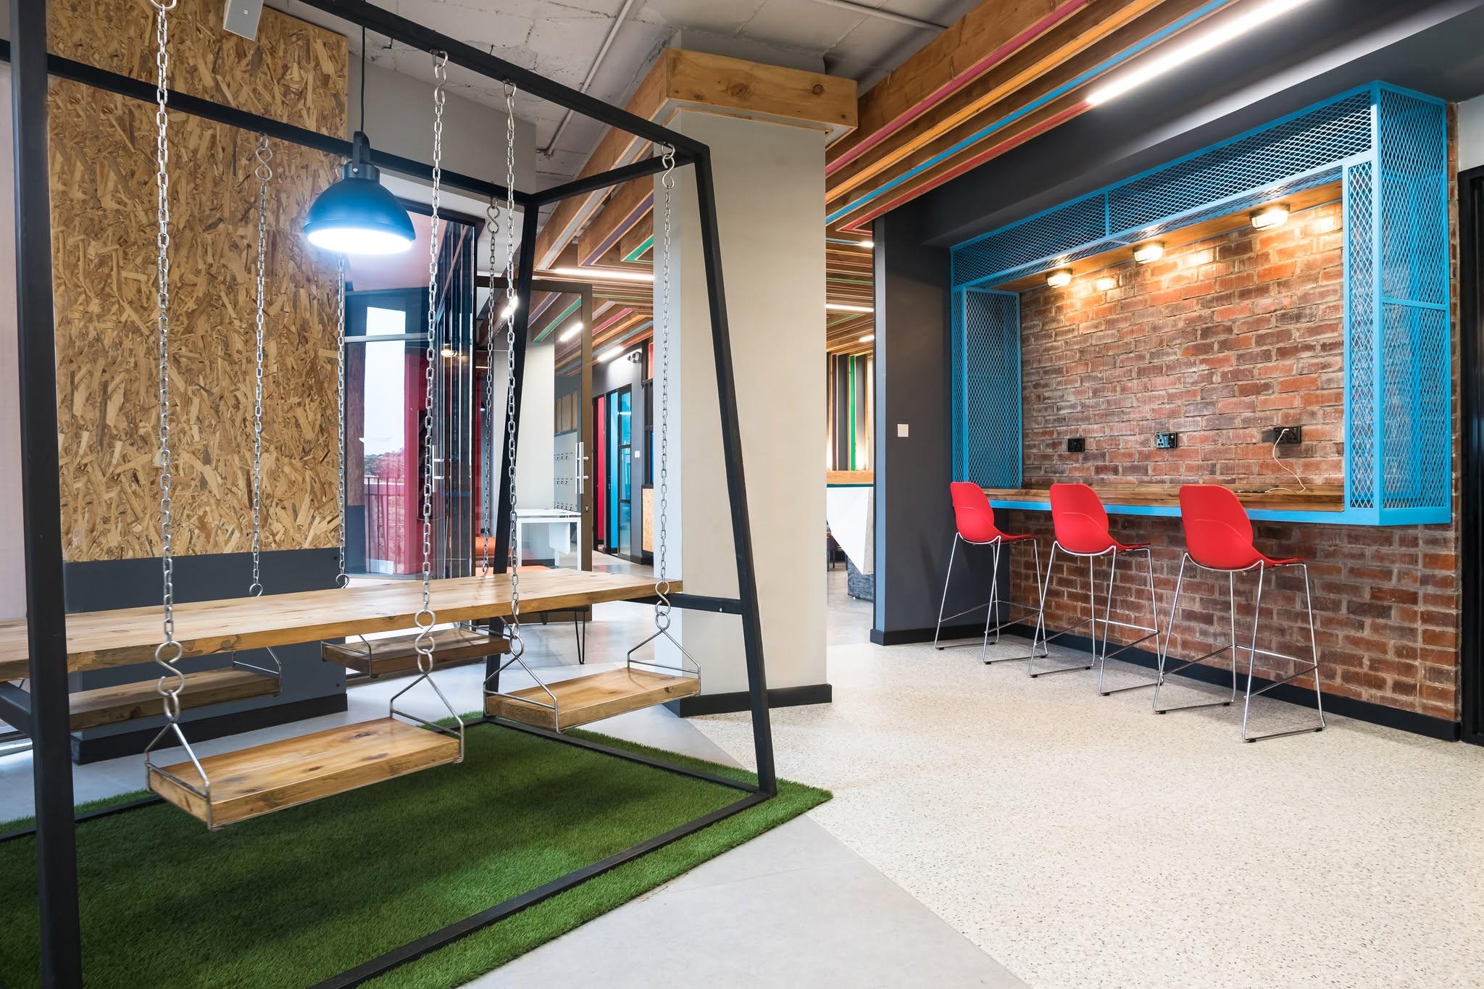
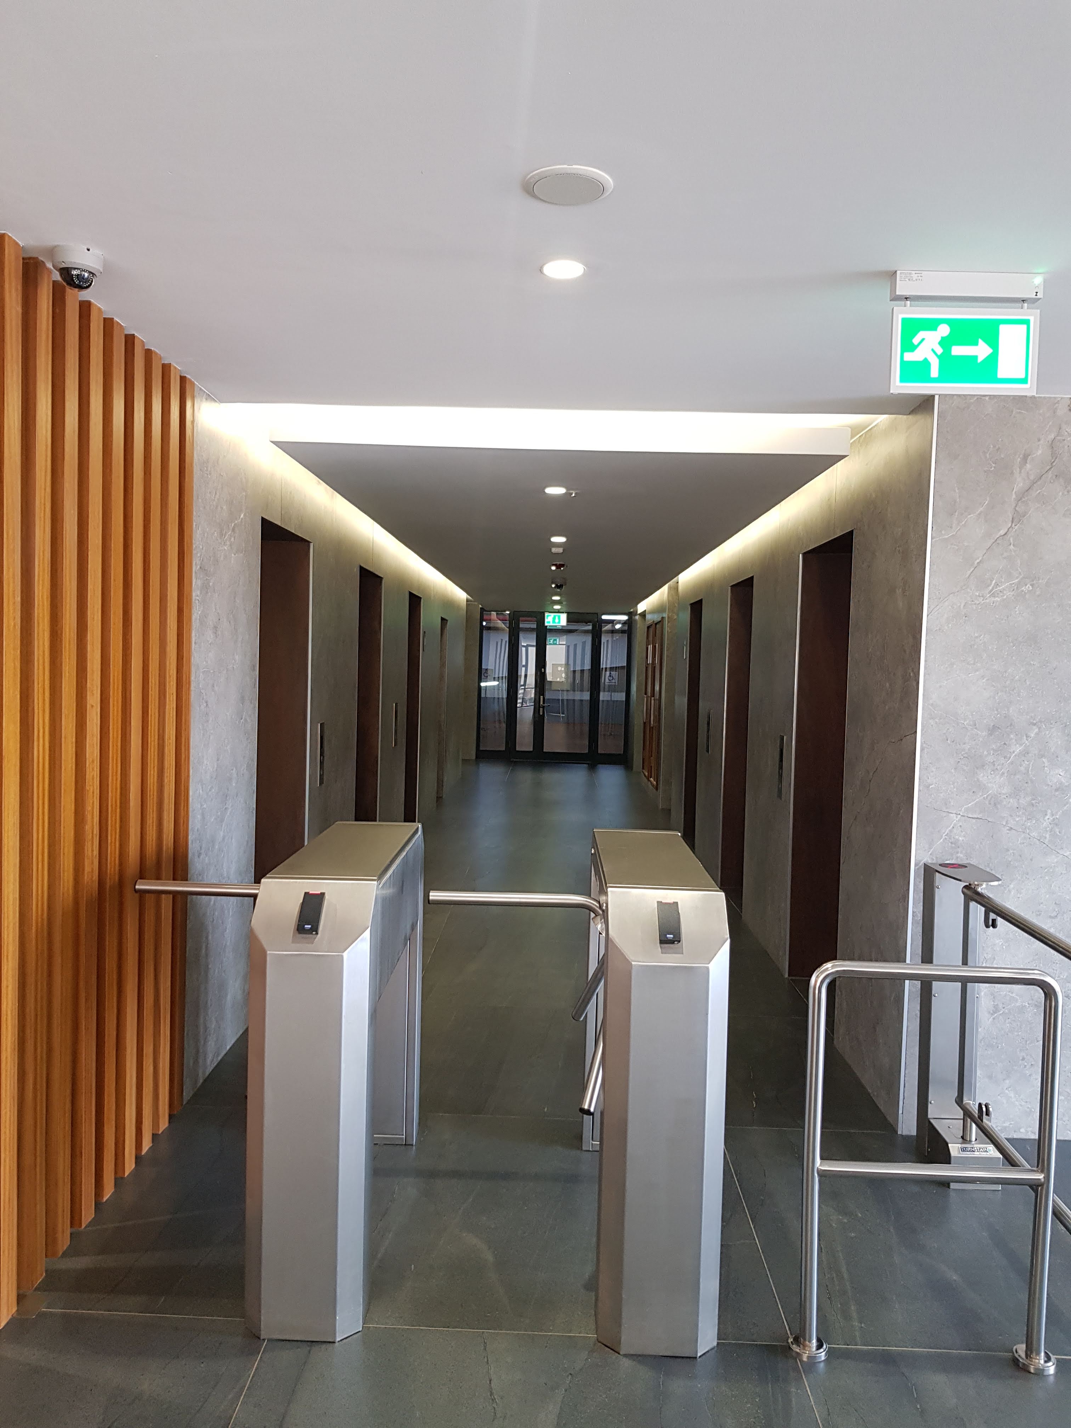
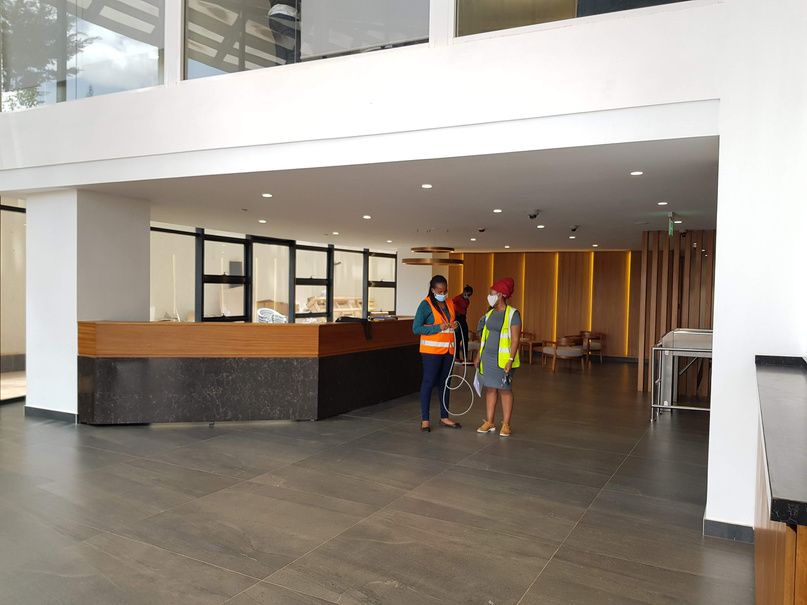
Interior Design

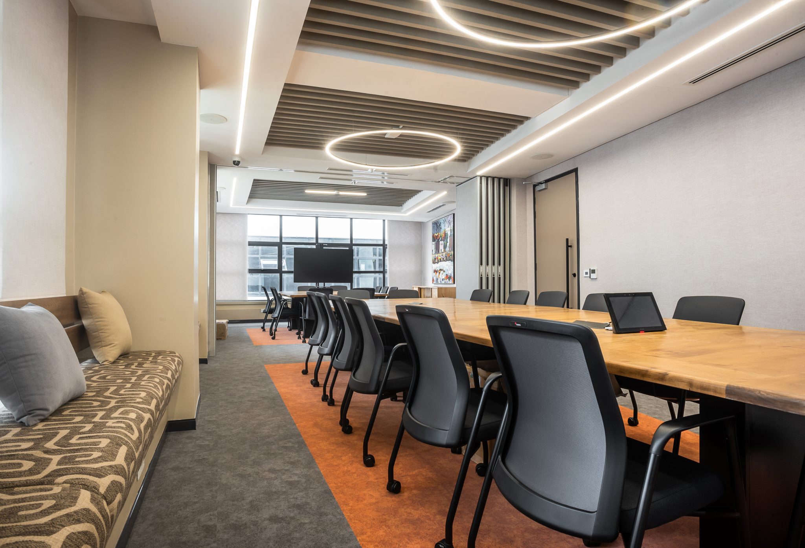
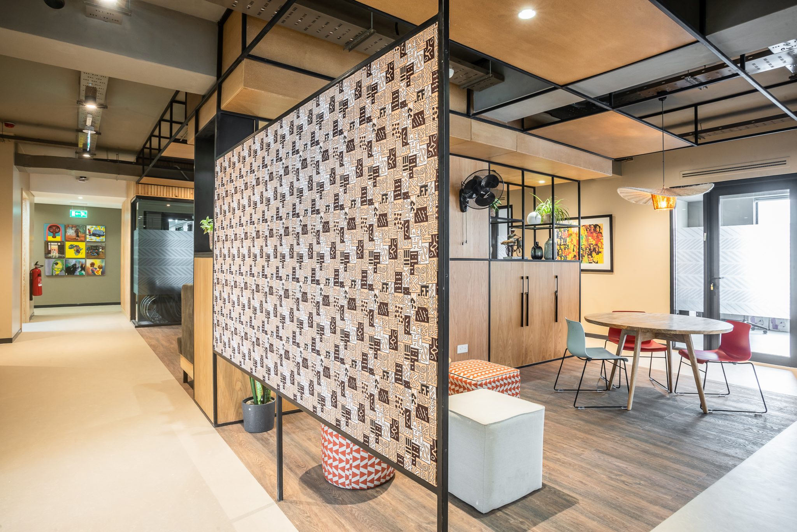
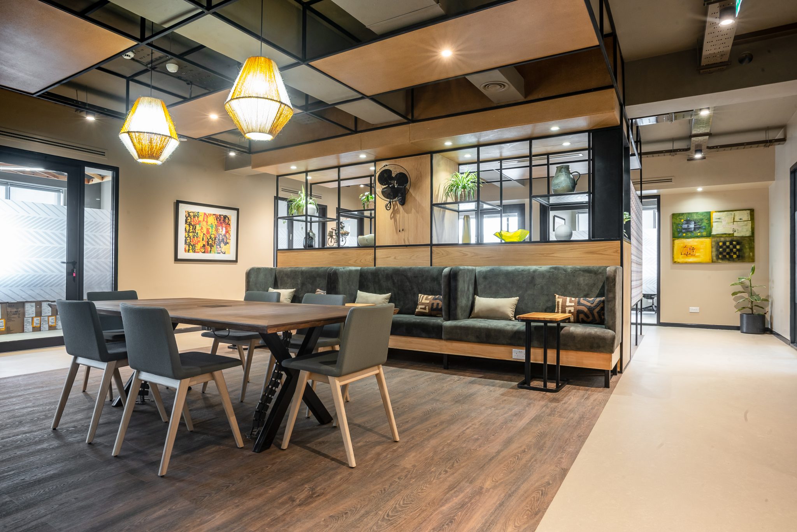
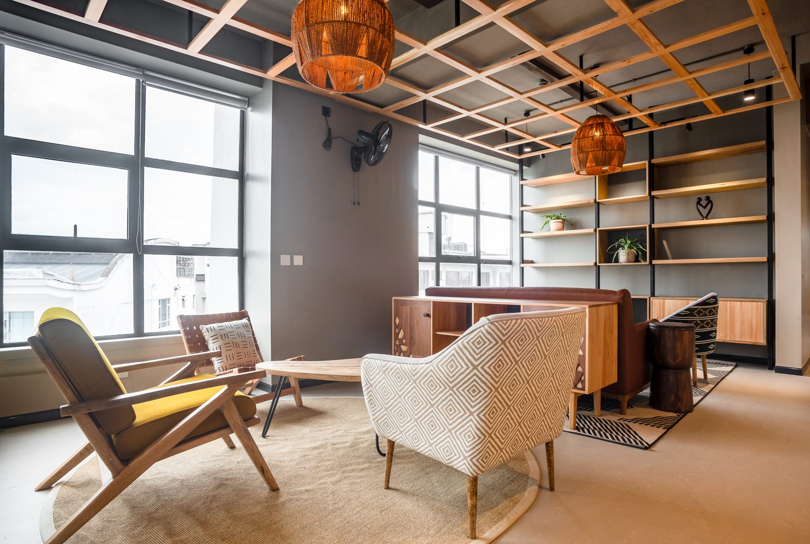
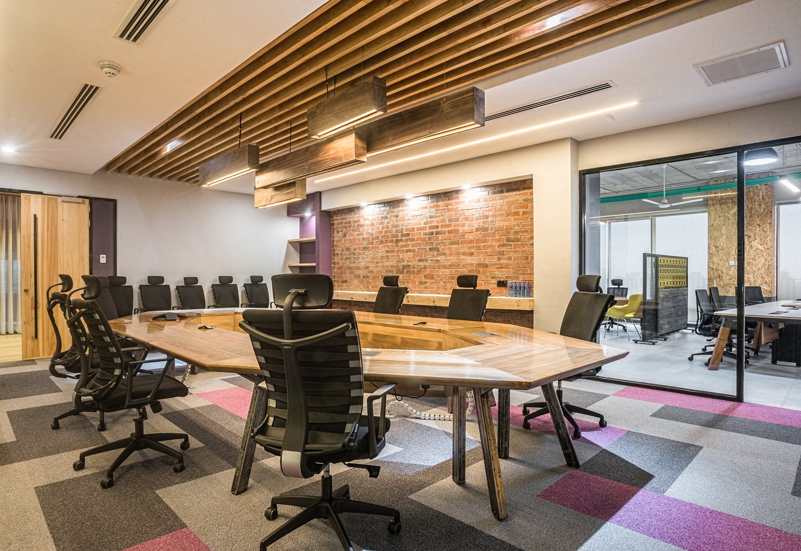
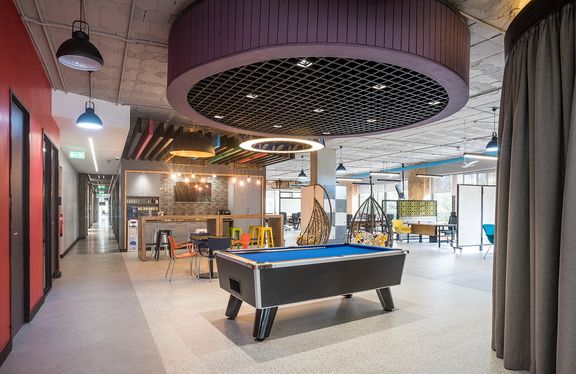
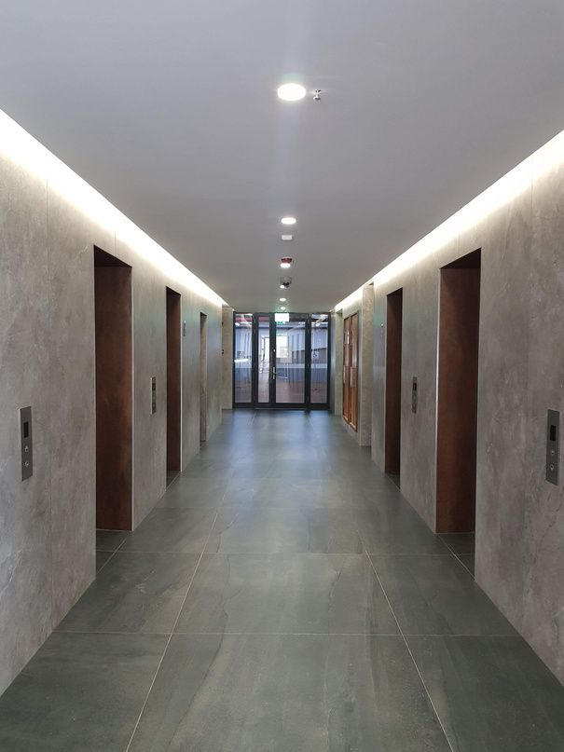
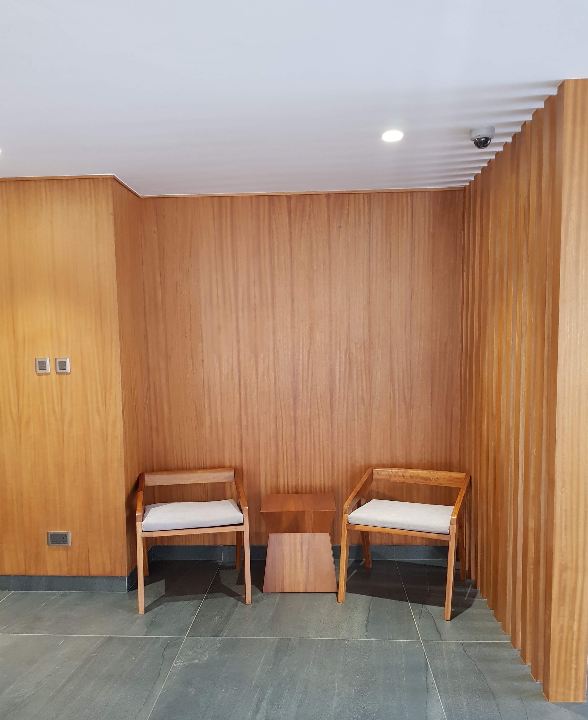
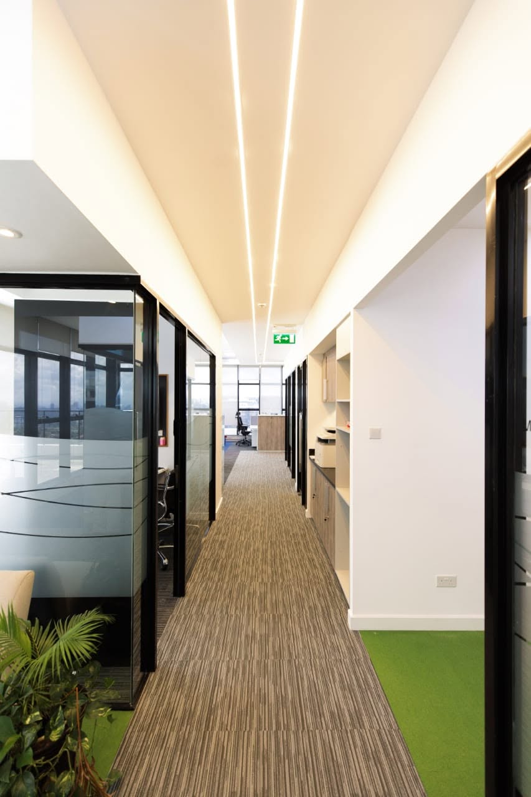
Corporate fit-outs and lobby renovations as Interior Designer at Planning Interiors Limited — for clients across fintech, NGO, and banking.

OSIEA Office Fit-out

Planning Interiors · Interior Designer

Cellulant Office Fit-out

Planning Interiors · Interior Designer

SANLAM Lobby Renovation

Planning Interiors · Interior Designer

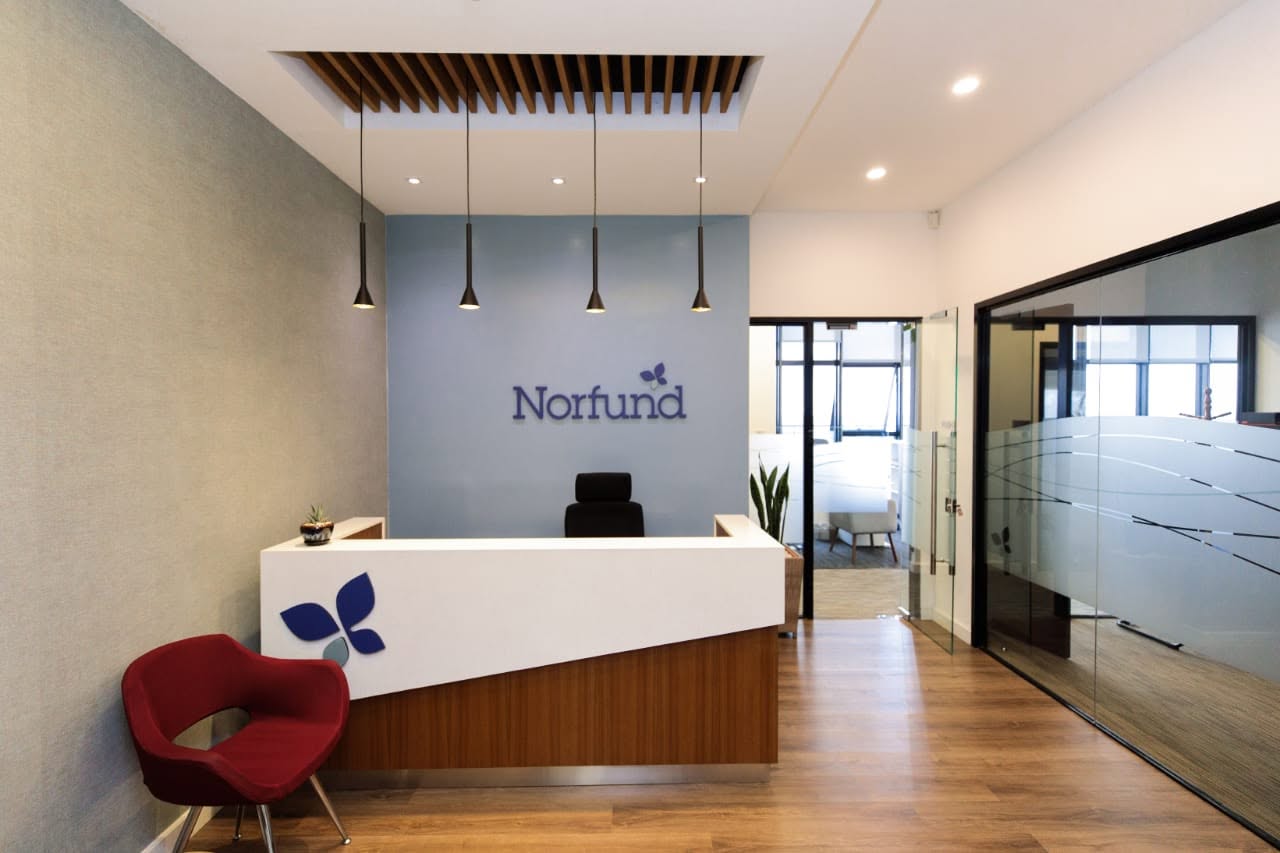
Norfund — Nairobi Office

Planning Interiors · Interior Designer
×